Welcome to Erin Ridge Lane! A beautiful family oriented community in the sought after Erin Ridge neighbourhood of St. Albert. This 4 bed, 3.5 bath home offers over 1850 sqft of living space and a backyard built for summer BBQs.. The main floor keeps things easy with a stylish 2 piece powder room for guests, a thoughtfully designed kitchen, and a bright living room with a fireplace just off the dining area. Upstairs you'll find a sprawling primary bedroom with an ensuite bath plus 2 generously sized bedrooms and a 4 piece bath. Downstairs, the fully finished basement gives you another spacious bedroom, flex space, home gym, or rec room, plus a 4 piece bath, laundry, and plenty of storage. Close to parks, schools, and everyday amenities, this location makes day to day life easy for a growing family. If you've been searching for an elevated, comfortable home in St. Albert, this could be the one.
For sale
C$399,900
200 Erin Ridge Dr #25, Saint Albert, AB T8N 7E2
4beds
1,428sqft
Duplex, Half Duplex
Built in 2002
-- sqft lot
$-- Zestimate®
C$280/sqft
C$-- HOA
What's special
Thoughtfully designed kitchenFully finished basement
- 5 hours |
- 1 |
- 0 |
Zillow last checked:
Listing updated:
Listed by:
James Day,
Exp Realty
Source: RAE,MLS®#: E4502362
Facts & features
Interior
Bedrooms & bathrooms
- Bedrooms: 4
- Bathrooms: 4
- Full bathrooms: 3
- 1/2 bathrooms: 1
Primary bedroom
- Level: Upper
Heating
- Forced Air-1, Natural Gas
Appliances
- Included: Dishwasher-Built-In, Dryer, Microwave, Refrigerator, Electric Stove, Washer
Features
- Flooring: Carpet, Laminate Flooring
- Windows: Window Coverings
- Basement: Full, Finished
- Fireplace features: Gas
Interior area
- Total structure area: 1,428
- Total interior livable area: 1,428 sqft
Property
Parking
- Total spaces: 3
- Parking features: Single Garage Attached, Parking-Extra
- Attached garage spaces: 1
Features
- Levels: 2 Storey,3
- Exterior features: Landscaped, Playground Nearby, Fire Pit
Lot
- Features: Landscaped, Playground Nearby
Details
- Additional structures: Storage Shed
Construction
Type & style
- Home type: MultiFamily
- Property subtype: Duplex, Half Duplex
- Attached to another structure: Yes
Materials
- Foundation: Concrete Perimeter
- Roof: Asphalt
Condition
- Year built: 2002
Community & HOA
Community
- Features: Fire Pit
HOA
- Has HOA: Yes
- Services included: Insur. for Common Areas, Professional Management, Reserve Fund Contribution
Location
- Region: Saint Albert
Financial & listing details
- Price per square foot: C$280/sqft
- Date on market: 8/6/2026
- Ownership: Private
J
James Day
By pressing Contact Agent, you agree that the real estate professional identified above may call/text you about your search, which may involve use of automated means and pre-recorded/artificial voices. You don't need to consent as a condition of buying any property, goods, or services. Message/data rates may apply. You also agree to our Terms of Use. Zillow does not endorse any real estate professionals. We may share information about your recent and future site activity with your agent to help them understand what you're looking for in a home.
Price history
Price history is unavailable.
Public tax history
Tax history is unavailable.
Climate risks
Neighborhood: Erin Ridge
Nearby schools
GreatSchools rating
No schools nearby
We couldn't find any schools near this home.
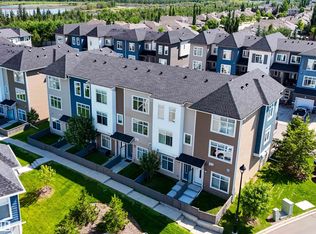
- C$369,9002 bd3 ba1.4k sqft600 Bellerose Dr #89, Saint Albert, AB T8N7T5For Sale
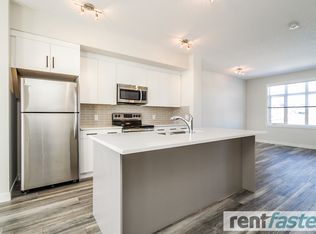
- C$1,8502 bd2 ba1k sqft600 Bellerose Dr #852070, Saint Albert, AB T8N7T5For Rent
- C$2,1503 bd3 ba1.3k sqft600 Bellerose Dr #852071, Saint Albert, AB T8N7T5For Rent
- C$--3 bd2 ba1.3k sqft600 Bellerose Dr, Saint Albert, AB T8N7T5Off Market
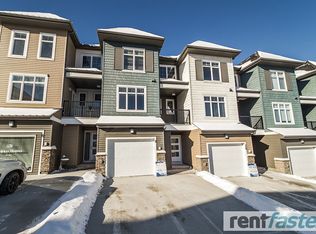
- C$519,0004 bd4 ba1.4k sqft23 English Way, Saint Albert, AB T8N7G6For Sale
- C$--3 bd3 ba-- sqft107 Eastcott Dr, Saint Albert, AB T8N7L6Off Market
- C$579,9004 bd3 ba1.2k sqft96 Eastgate Way, Saint Albert, AB T8N7K1For Sale
- C$550,0003 bd3 ba1.7k sqft24 Everwood Clos, Saint Albert, AB T8N7H1For Sale
Similar homes
- C$449,9004 bd4 ba1.3k sqft11630 167b Ave NW, Edmonton, AB T5X 6B7For Sale
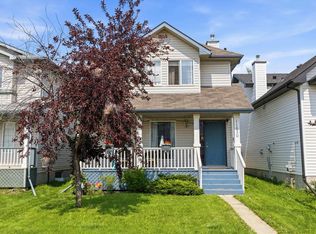 MLS ID #E4502053, Kimberly M LeClair, REMAX River City. RAE
 - C$594,0004 bd3 ba1.5k sqft29 Windermere Cres, Saint Albert, AB T8N 3P1For Sale
 MLS ID #E4502316, Christine Tetreault, One Percent Realty. RAE
 - C$419,9003 bd3 ba1.4k sqft17305 73rd St NW, Edmonton, AB T5Z 0L3For Sale
 MLS ID #E4500505, Kim H Goodwin, Royal LePage Prestige Realty. RAE
 - C$379,8003 bd2 ba1.2k sqft6828 159a Ave NW, Edmonton, AB T5Z 3N9For Sale
 MLS ID #E4494784, Michael Pino, RE/MAX Elite. RAE
 - C$358,0003 bd3 ba1k sqftHorizon Glenwood, Edmonton, AB T5P 4W4For SaleMLS ID #E4501090, Sharon M Josey, REMAX River City. RAE
- C$400,0003 bd3 ba1.3k sqft6642 Cardinal Rd SW, Edmonton, AB T6W 1Y8For SaleMLS ID #E4500463, Jennifer L Davis, RE/MAX PREFERRED CHOICE. RAE
- C$323,9003 bd3 ba1.5k sqftNo Name, Edmonton, AB T5L 0C2For SaleMLS ID #E4502400, Haley Streu, MaxWell Polaris. RAE
- C$385,0003 bd2 ba944 sqft4723 105th St NW, Edmonton, AB T6H 2M3For SaleMLS ID #E4501645, Trevor Van Someren, Century 21 Masters. RAE
- C$342,0003 bd3 ba1.5k sqftSecord Corners, Edmonton, AB T5T 4P5For SaleMLS ID #E4502352, Charity L Sagert, Century 21 Masters. RAE
- C$489,0004 bd3 ba1.6k sqft17928 62nd St NW, Edmonton, AB T5Y 3Z4For SaleMLS ID #E4501685, Sue King, Liv Real Estate. RAE
- C$500,0005 bd3 ba1.6k sqft18513 92a Ave NW, Edmonton, AB T5T 1P5For SaleMLS ID #E4502368, Troy Roberts, MaxWell Devonshire Realty. RAE
- C$410,0003 bd4 ba1.3k sqft20 Prairie Gate, Spruce Grove, AB T7X 0W8For SaleMLS ID #E4495299, Jazmin K Laframboise, Exp Realty. RAE
- C$354,9994 bd2 ba1k sqft3615 10th Ave NW, Edmonton, AB T6L 2L2For SaleMLS ID #E4501971, Jessie Stead, Royal LePage Noralta Real Estate. RAE
- C$424,9003 bd4 ba1.6k sqft94 Tribute Cmn, Spruce Grove, AB T7X 0W6For SaleMLS ID #E4497619, Darcy L Joubert, Royal LePage Noralta Real Estate. RAE
- C$417,8883 bd4 ba1.3k sqft11 Peter St, Spruce Grove, AB T7X 0R4For SaleMLS ID #E4496627, Nichola E Servante, REMAX River City. RAE
- C$475,0003 bd4 ba1.3k sqft152 Brighton Bay, Strathcona County, AB T8H 2C2For SaleMLS ID #E4502183, Trina P Hodges, RE/MAX Excellence. RAE
- C$449,8004 bd3 ba1.1k sqft3729 131a Ave NW, Edmonton, AB T5A 4Y8For SaleMLS ID #E4501329, Tammy A Booth, 2% Realty. RAE
- C$419,9003 bd3 ba1.9k sqftTerraces of Griesbach, Edmonton, AB T5E 6N4For SaleMLS ID #E4487448, Haley Streu, MaxWell Polaris. RAE
- C$479,8003 bd3 ba1.4k sqft6 Daniel St, Fort Saskatchewan, AB T8L 0X3For SaleMLS ID #E4502253, Terri J Rosin, Royal LePage Prestige Realty. RAE
- C$549,9004 bd2 ba1.7k sqft7707 156th St NW, Edmonton, AB T5R 1X6For SaleMLS ID #E4502318, Felicia A Dean, RE/MAX Excellence. RAE
