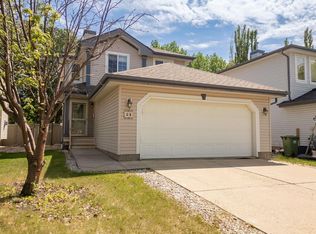
Welcome to this home in sought after Erin Ridge backing onto a walking path on a quiet street. The large front entrance with built in bench leads you in with gleaming hardwood floors that extend from the entrance to the kitchen and dining room. The maple kitchen features a corner pantry, is equipped wit stainless steel appliances including a gas range, spacious island with eating bar and granite counter tops. The dining area has sliding doors that access the covered back deck with a built in BBQ and a 3 season room! Sunny large living room, laundry plus half bathroom completes this level. Upstairs there is a bonus room with 9' ceilings anchored with a gas fireplace, three spacious bedrooms and a 4 piece main bath. The primary bedroom has a full 4 pce bathroom including a kidney shaped corner soaker tub, separate shower and a walk in closet. Added bonus of central A/C will keep you cool! The walking trail behind the home leads to parks, ball diamond and playgrounds. End of Sept possession is possible.
For sale
C$550,000
24 Everwood Clos, Saint Albert, AB T8N 7H1
3beds
1,720sqft
Single Family Residence
Built in 2005
-- sqft lot
$-- Zestimate®
C$320/sqft
C$-- HOA
What's special
Gleaming hardwood floorsMaple kitchenCorner pantryStainless steel appliancesGas rangeGranite counter topsGas fireplace
- 12 days |
- 33 |
- 3 |
Zillow last checked:
Listing updated:
Listed by:
Jason A Thomas,
Royal Lepage Summit Realty
Source: RAE,MLS®#: E4500702
Facts & features
Interior
Bedrooms & bathrooms
- Bedrooms: 3
- Bathrooms: 3
- Full bathrooms: 2
- 1/2 bathrooms: 1
Primary bedroom
- Level: Upper
Heating
- Forced Air-1, Natural Gas
Cooling
- Air Conditioner, Air Conditioning-Central
Appliances
- Included: Dishwasher-Built-In, Dryer, Microwave, Refrigerator, Gas Stove, Washer
Features
- Flooring: Carpet, Hardwood, Linoleum
- Windows: Window Coverings, Vinyl Windows
- Basement: Full, Unfinished
- Fireplace features: Gas
Interior area
- Total structure area: 1,720
- Total interior livable area: 1,720 sqft
Video & virtual tour
Property
Parking
- Total spaces: 4
- Parking features: Double Garage Attached, Garage Control, Garage Opener
- Attached garage spaces: 2
Features
- Levels: 2 Storey,2
- Patio & porch: Deck
- Exterior features: Backs Onto Park/Trees, Landscaped, Playground Nearby
- Fencing: Fenced
Lot
- Features: Backs Onto Park/Trees, Flat Site, Landscaped, Playground Nearby, Near Public Transit, Schools, Shopping Nearby, Public Transportation
Construction
Type & style
- Home type: SingleFamily
- Property subtype: Single Family Residence
Materials
- Foundation: Concrete Perimeter
- Roof: Asphalt
Condition
- Year built: 2005
Community & HOA
Community
- Features: Deck
Location
- Region: Saint Albert
Financial & listing details
- Price per square foot: C$320/sqft
- Date on market: 7/25/2026
- Ownership: Private
J
Jason A Thomas
By pressing Contact Agent, you agree that the real estate professional identified above may call/text you about your search, which may involve use of automated means and pre-recorded/artificial voices. You don't need to consent as a condition of buying any property, goods, or services. Message/data rates may apply. You also agree to our Terms of Use. Zillow does not endorse any real estate professionals. We may share information about your recent and future site activity with your agent to help them understand what you're looking for in a home.
Price history
Price history is unavailable.
Public tax history
Tax history is unavailable.
Climate risks
Neighborhood: Erin Ridge
Nearby schools
GreatSchools rating
No schools nearby
We couldn't find any schools near this home.
- C$--3 bd3 ba1.7k sqft24 Everwood Close #1A, Saint Albert, AB T8N7H1Off Market
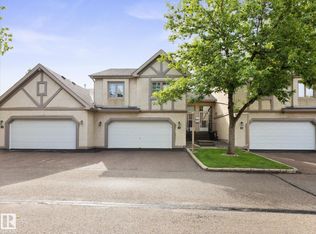
- C$469,9003 bd3 ba1.2k sqft57 A Erin Ridge Dr #18, Saint Albert, AB T8N6G1For Sale
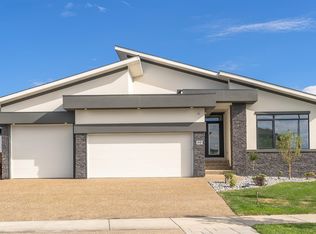
- C$1,449,0005 bd5 ba2.6k sqft20 Easton Close, Saint Albert, AB T8N3X9For Sale
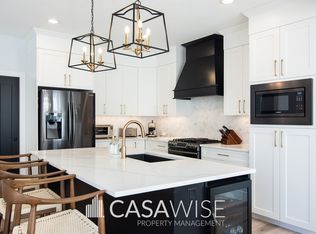
- C$--4 bd4 ba2.1k sqft23 Eternity Cres, Saint Albert, AB T8N7R6Off Market
- C$550,0003 bd3 ba1.7k sqft74 Everitt Dr N, Saint Albert, AB T8N4G4For Sale
- C$575,0003 bd3 ba1.9k sqft76 Everitt Dr N, Saint Albert, AB T8N4G4For Sale
- C$579,9004 bd3 ba1.2k sqft96 Eastgate Way, Saint Albert, AB T8N7K1For Sale
- C$393,8573 bd3 ba1.4k sqft150 Everitt Dr N #11, Saint Albert, AB T8N7R8For Sale
Similar homes
- C$519,0004 bd4 ba1.4k sqft23 English Way, Saint Albert, AB T8N 7G6For Sale
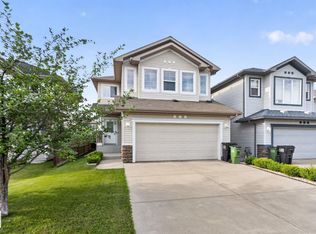
 MLS ID #E4498062, Alyssa Seniuk, MaxWell Challenge Realty. RAE
 - C$564,9003 bd3 ba1.8k sqft7858 170a Ave NW, Edmonton, AB T5Z 0C9For Sale
 MLS ID #E4498270, Vincenzo C Fiacco, RE/MAX Excellence. RAE
 - C$524,9004 bd4 ba1.7k sqft16765 119th St NW, Edmonton, AB T5X 6K4For Sale
 MLS ID #E4499436, Dana M Bradley, Royal Lepage Arteam Realty. RAE
 - C$564,9004 bd4 ba2k sqft11604 175th Ave NW, Edmonton, AB T5X 0A4For Sale
 MLS ID #E4497854, Keith A Faria, REMAX River City. RAE
 - C$489,9004 bd3 ba1.1k sqft15309 138b St NW, Edmonton, AB T6V 1P8For SaleMLS ID #E4500564, Meghan MacGregor, RE/MAX Excellence. RAE
- C$499,9994 bd4 ba1.5k sqft10705 180th Ave NW, Edmonton, AB T5X 6C9For SaleMLS ID #E4497075, Mary L Robinson, Royal Lepage Arteam Realty. RAE
- C$549,9004 bd4 ba1.9k sqft5632 201st St NW, Edmonton, AB T6M 0B4For SaleMLS ID #E4500205, Dustin Beech, MaxWell Progressive. RAE
- C$549,9003 bd3 ba1.3k sqft97 Foxboro Way, Strathcona County, AB T8A 6B5For SaleMLS ID #E4501331, Cheryl L Kurek, NOW Real Estate Group. RAE
- C$615,0005 bd4 ba2.2k sqft12207 172nd Ave NW, Edmonton, AB T5X 0H3For SaleMLS ID #E4500307, DK S Shittu, LPT Realty. RAE
- C$525,0003 bd4 ba1.8k sqft1212 37c Ave NW, Edmonton, AB T6T 0E5For SaleMLS ID #E4501694, Keri A Harstad, MaxWell Devonshire Realty. RAE
- C$544,9003 bd4 ba1.7k sqft21907 95th Ave NW, Edmonton, AB T5T 1N2For SaleMLS ID #E4492885, John Anderson, MaxWell Polaris. RAE
- C$749,9003 bd3 ba1.3k sqft13 Newbury Ct, Saint Albert, AB T8N 7C1For SaleMLS ID #E4493892, Matthew D Barry, Exp Realty. RAE
- C$519,9003 bd3 ba1.8k sqft172 Galloway Wynd, Fort Saskatchewan, AB T8L 0B9For SaleMLS ID #E4497978, Dave J Ryan, RE/MAX Real Estate. RAE
- C$495,0004 bd4 ba1.7k sqft5420 162b Ave NW, Edmonton, AB T5Y 0G2For SaleMLS ID #E4500403, Jason E Shine, Real Broker. RAE
- C$545,0004 bd4 ba1.6k sqft10 Rockwell Close, Fort Saskatchewan, AB T8L 0E7For SaleMLS ID #E4497546, Margaryta Vyshkulatova, MaxWell Polaris. RAE
- C$479,9003 bd3 ba1.3k sqft1524 Breckenridge Clos NW, Edmonton, AB T5T 6R7For SaleMLS ID #E4500934, Justin E Lafavor, MaxWell Challenge Realty. RAE
- C$574,9004 bd4 ba1.9k sqft41 Meadowview Lndg, Spruce Grove, AB T7X 0N7For SaleMLS ID #E4501336, Lykke Haley, RE/MAX PREFERRED CHOICE. RAE
- C$558,8004 bd4 ba1.8k sqft40 Becker Cres, Fort Saskatchewan, AB T8L 0C1For SaleMLS ID #E4494291, Jessica N Savoie, 2% Realty. RAE
- C$584,5004 bd3 ba1.4k sqft16303 37th St NW, Edmonton, AB T5Y 0H9For SaleMLS ID #E4486971, Gillian Sutherland, MaxWell Devonshire Realty. RAE
- C$519,9005 bd3 ba1.6k sqft16204 48th St NW, Edmonton, AB T5Y 3H6For SaleMLS ID #E4497600, Marc A McMahon, The Foundry Real Estate Company Ltd. RAE
