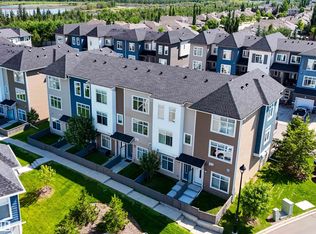
Some homes just make sense the moment you walk through the door—and this is one of them. Thoughtfully designed, this townhouse offers the perfect balance of comfort, function, and style. Upstairs you’ll find 2 generous primary suites, each complete with its own ensuite, while the main floor office easily adapts as a guest room, home office, or flex space. The kitchen is the heart of the home, featuring granite countertops, abundant cabinetry, and an open layout that flows effortlessly into the bright living and dining space. Large windows flood the home with natural light, creating a warm and inviting atmosphere throughout. Step outside to enjoy not one, but two private decks, and a charming, sun-soaked front yard that’s perfect for morning coffee or unwinding at the end of the day. Complete with a double attached garage and ideally located close to schools, parks, shopping, and transit, this is the kind of home that offers easy living without sacrificing space. This home truly checks all the boxes!
For sale
C$393,857
150 Everitt Dr N #11, Saint Albert, AB T8N 7R8
3beds
1,438sqft
Townhouse
Built in 2014
-- sqft lot
$-- Zestimate®
C$274/sqft
C$-- HOA
What's special
Abundant cabinetryTwo private decksCharming sun-soaked front yardDouble attached garage
- 30 days |
- 16 |
- 3 |
Zillow last checked:
Listing updated:
Listed by:
Stephanie Cherewyk,
Sarasota Realty,
Ryan J Boser,
Sarasota Realty
Source: RAE,MLS®#: E4499271
Facts & features
Interior
Bedrooms & bathrooms
- Bedrooms: 3
- Bathrooms: 3
- Full bathrooms: 2
- 1/2 bathrooms: 1
Primary bedroom
- Level: Upper
Heating
- Forced Air-1, Natural Gas
Appliances
- Included: Dishwasher-Built-In, Dryer, Microwave Hood Fan, Refrigerator, Electric Stove, Washer
Features
- Ceiling 9 ft.
- Flooring: Carpet, Ceramic Tile, Vinyl Plank
- Windows: Window Coverings
- Basement: None, No Basement
Interior area
- Total structure area: 1,438
- Total interior livable area: 1,438 sqft
Video & virtual tour
Property
Parking
- Total spaces: 2
- Parking features: Double Garage Attached, Garage Control, Garage Opener
- Attached garage spaces: 2
Features
- Levels: 3 Storey,3
- Patio & porch: Deck, Patio
- Exterior features: Landscaped, Playground Nearby, Exterior Walls- 2"x6"
- Fencing: Fenced
Lot
- Features: Landscaped, Playground Nearby, Near Public Transit, Schools, Shopping Nearby, See Remarks, Public Transportation
Construction
Type & style
- Home type: Townhouse
- Property subtype: Townhouse
Materials
- Foundation: Concrete Perimeter
- Roof: Asphalt
Condition
- Year built: 2014
Community & HOA
Community
- Features: Ceiling 9 ft., Deck, Exterior Walls- 2"x6", Patio, See Remarks
HOA
- Has HOA: Yes
- Services included: Exterior Maintenance, Insur. for Common Areas, Professional Management, Reserve Fund Contribution
Location
- Region: Saint Albert
Financial & listing details
- Price per square foot: C$274/sqft
- Date on market: 7/16/2026
- Ownership: Private
Price history
Price history is unavailable.
Public tax history
Tax history is unavailable.
Climate risks
Neighborhood: T8N
Nearby schools
GreatSchools rating
No schools nearby
We couldn't find any schools near this home.
- C$234,9002 bd2 ba924 sqft25 Element Dr N #316, Saint Albert, AB T8N7S1For Sale

- C$234,9002 bd2 ba751 sqft25 Element Dr N #403, Saint Albert, AB T8N7S1For Sale
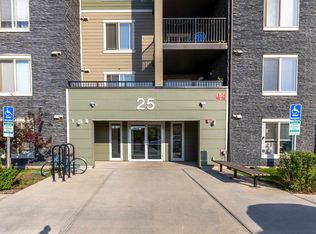
- C$1,4922 bd1 ba730 sqft65 Element Dr N #278D890B1, Saint Albert, AB T8N7S1For Rent

- C$--2 bd2 ba812 sqft65 Element Dr N #2E2BCA314, Saint Albert, AB T8N7S1Off Market
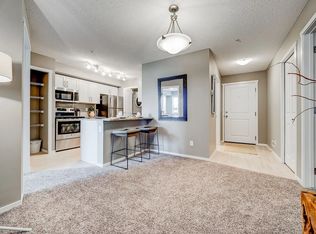
- C$--2 bd1 ba730 sqft65 Element Dr N #DCE7EEDC9, Saint Albert, AB T8N7S1Off Market
- C$--2 bd2 ba829 sqft65 Element Dr N #3BFE947CE, Saint Albert, AB T8N7S1Off Market
- C$--2 bd2 ba743 sqft65 Element Dr N #2810AC6E7, Saint Albert, AB T8N7S1Off Market
- C$--2 bd2 ba800 sqft65 Element Dr N #E2804DE61, Saint Albert, AB T8N7S1Off Market
Similar homes
- C$414,9003 bd3 ba1.3k sqftCoBalt Beach, Saint Albert, AB T8N 7T9For Sale
 MLS ID #E4491519, Stefani F Schell, RE/MAX Elite. RAE
 - C$399,9004 bd4 ba1.4k sqftErin Ridge Lane, Saint Albert, AB T8N 7E2For Sale
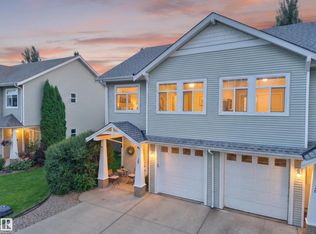 MLS ID #E4502362, James Day, Exp Realty. RAE
 - C$400,0003 bd2 ba1.4k sqft12 Latimer Pl, Saint Albert, AB T8N 2J5For Sale
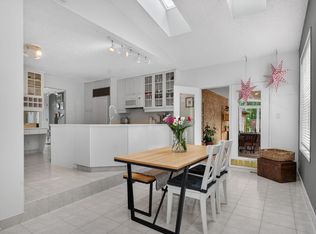 MLS ID #E4503416, Anna Slusarek, Liv Real Estate. RAE
 - C$359,0002 bd3 ba1.4k sqftOakmont Townhomes, Saint Albert, AB T8N 7T5For Sale
 MLS ID #E4501419, Nicole L McFatridge, Sarasota Realty. RAE
 - C$384,9003 bd3 ba1.5k sqftEve at Erin Ridge, Saint Albert, AB T8N 4J6For SaleMLS ID #E4498879, Manveer S Maan, Century 21 All Stars Realty Ltd. RAE
- C$384,9003 bd3 ba1.5k sqftEve at Erin Ridge, Saint Albert, AB T8N 4J6For SaleMLS ID #E4498889, Manveer S Maan, Century 21 All Stars Realty Ltd. RAE
- C$469,9003 bd3 ba1.2k sqftEdgewood Estates, Saint Albert, AB T8N 6G1For SaleMLS ID #E4494399, Carson Langridge, Real Broker. RAE
- C$364,9004 bd3 ba1.5k sqftDeerridge Est, Saint Albert, AB T8N 6B6For SaleMLS ID #E4500144, Byron J Marlin, MORE Real Estate. RAE
- C$400,0002 bd2 ba1k sqftTenor On The River, Saint Albert, AB T8N 0E8For SaleMLS ID #E4503609, Deidre B Harrison, Real Broker. RAE
- C$348,8003 bd3 ba1.5k sqftDeerridge Est, Saint Albert, AB T8N 6B6For SaleMLS ID #E4496869, Adam J Benke, Real Broker. RAE
- C$355,0003 bd3 ba1.8k sqftWhiteoaks Est, Saint Albert, AB T8NFor SaleMLS ID #E4500119, Dale B Throndson, RE/MAX Elite. RAE
- C$375,0003 bd3 ba1.4k sqftNorissa Heights, Saint Albert, AB T8N 7K4For SaleMLS ID #E4498841, David M Estephan, KIC Realty. RAE
- C$439,9003 bd3 ba1.3k sqft24 Jensen Gate, Saint Albert, AB T8N 7Y5For SaleMLS ID #E4502012, Erin L Willman, RE/MAX Elite. RAE
- C$410,0003 bd3 ba1.2k sqft7 Falstaff Ave, Saint Albert, AB T8N 1V4For SaleMLS ID #E4502712, Deanalee Dressler, RE/MAX PREFERRED CHOICE. RAE
- C$469,9003 bd3 ba1.4k sqft114 James Cres, Saint Albert, AB T8N 7S6For SaleMLS ID #E4499685, Curtis S Knott, Homes & Gardens Real Estate Limited. RAE
- C$489,9003 bd3 ba1.6k sqft45 Joyal Way, Saint Albert, AB T8N 7V6For SaleMLS ID #E4502618, Michael Waddell, Real Broker. RAE
- C$519,9003 bd4 ba1.8k sqftCoBalt Beach, Saint Albert, AB T8N 7T9For SaleMLS ID #E4490390, Sharon Y Gregresh, Century 21 Masters. RAE
- C$389,9004 bd2 ba954 sqft10 Scarboro Pl, Saint Albert, AB T8N 0H8For SaleMLS ID #E4502653, Chantell Grandy, RE/MAX Excellence. RAE
- C$374,9002 bd2 ba1.1k sqftMission Hill Grande, Saint Albert, AB T8N 7E6For SaleMLS ID #E4500660, Nicole L McFatridge, Sarasota Realty. RAE
- C$449,9002 bd2 ba1.9k sqftPotter's House, Saint Albert, AB T8N 1H4For SaleMLS ID #E4503909, Ian K Robertson, RE/MAX Excellence. RAE
