Welcome to this gorgeous half duplex in the beautifully maintained, PET-FRIENDLY community of Norissa Heights! This exceptional home has been lovingly cared for and offers 3 bedrooms, 2.5 baths, an open-concept layout and numerous upgrades including a newer roof (2023), furnace, hot water tank, A/C (2022) and gleaming hardwood floors. The bright kitchen features quality stainless steel appliances, a pantry and overlooks the spacious living room with large windows and an elegant corner fireplace. Patio doors off the sunny dining area lead to a private deck with gas BBQ hookup, perfect for entertaining. Upstairs you'll find a generous primary suite with a walk-in closet and 4-piece ensuite, plus two additional bedrooms. The unspoiled basement offers endless potential for future living space. Enjoy the private, maintenance-free yard in this quiet, well-managed complex, a great community just minutes to walking trails, lakes, parks and major shopping. Simply move in and enjoy!
For sale
C$375,000
20 Norman Ct #2, Saint Albert, AB T8N 7K4
3beds
1,426sqft
Duplex, Half Duplex
Built in 2004
-- sqft lot
$-- Zestimate®
C$263/sqft
C$-- HOA
What's special
Open-concept layoutHot water tankGleaming hardwood floorsBright kitchenQuality stainless steel appliancesLarge windowsElegant corner fireplace
- 10 days |
- 44 |
- 2 |
Zillow last checked:
Listing updated:
Listed by:
David M Estephan,
KIC Realty,
Andrew Bushnell,
KIC Realty
Source: RAE,MLS®#: E4498841
Facts & features
Interior
Bedrooms & bathrooms
- Bedrooms: 3
- Bathrooms: 3
- Full bathrooms: 2
- 1/2 bathrooms: 1
Primary bedroom
- Level: Upper
Heating
- Forced Air-1, Natural Gas
Cooling
- Air Conditioner
Appliances
- Included: Dishwasher-Built-In, Dryer, Microwave Hood Fan, Refrigerator, Electric Stove, Washer
Features
- Flooring: Carpet, Hardwood
- Windows: Window Coverings
- Basement: Full, Unfinished
- Fireplace features: Gas
Interior area
- Total structure area: 1,426
- Total interior livable area: 1,426 sqft
Video & virtual tour
Property
Parking
- Total spaces: 4
- Parking features: Double Garage Attached, Guest, Parking-Visitor, Garage Control, Garage Opener
- Attached garage spaces: 2
Features
- Levels: 2 Storey,2
- Patio & porch: Deck
- Exterior features: Landscaped, Low Maintenance Landscape, Playground Nearby
- Fencing: Fenced
Lot
- Features: Near Golf Course, Landscaped, Low Maintenance Landscape, Playground Nearby, Near Public Transit, Schools, Shopping Nearby, Golf Nearby, Public Transportation
Construction
Type & style
- Home type: MultiFamily
- Property subtype: Duplex, Half Duplex
- Attached to another structure: Yes
Materials
- Foundation: Concrete Perimeter
- Roof: Asphalt
Condition
- Year built: 2004
Community & HOA
Community
- Features: Deck
HOA
- Has HOA: Yes
- Services included: Exterior Maintenance, Insur. for Common Areas, Landscape/Snow Removal, Professional Management, Reserve Fund Contribution
Location
- Region: Saint Albert
Financial & listing details
- Price per square foot: C$263/sqft
- Date on market: 7/15/2026
- Ownership: Private
David M Estephan
David M Estephan
By pressing Contact Agent, you agree that the real estate professional identified above may call/text you about your search, which may involve use of automated means and pre-recorded/artificial voices. You don't need to consent as a condition of buying any property, goods, or services. Message/data rates may apply. You also agree to our Terms of Use. Zillow does not endorse any real estate professionals. We may share information about your recent and future site activity with your agent to help them understand what you're looking for in a home.
Price history
Price history is unavailable.
Public tax history
Tax history is unavailable.
Climate risks
Neighborhood: North Ridge
Nearby schools
GreatSchools rating
No schools nearby
We couldn't find any schools near this home.
- C$759,9003 bd3 ba1.3k sqft13 Newbury Ct, Saint Albert, AB T8N7C1For Sale

- C$589,9004 bd4 ba1.9k sqft26 N Ridge Dr, Saint Albert, AB T8N7E4For Sale
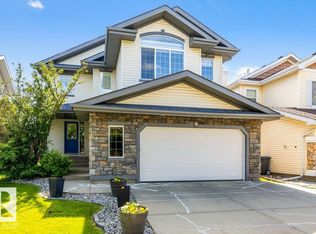
- C$--4 bd3 ba1.7k sqft7 Norris Cres #1A, Saint Albert, AB T8N7M1Off Market
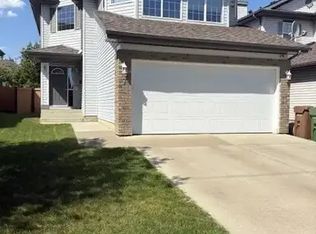
- C$559,0003 bd3 ba1.1k sqft28 Norfolk Close, Saint Albert, AB T8N7B8For Sale

- C$834,9004 bd3 ba1.4k sqft13 Lafleur Dr, Saint Albert, AB T8N5Y1For Sale
- C$549,9005 bd3 ba1.4k sqft73 Newmarket Way, Saint Albert, AB T8N7B8For Sale
- C$549,0004 bd3 ba1.6k sqft21 Nash Clos, Saint Albert, AB T8N7E9For Sale
- C$789,9004 bd4 ba2.2k sqft8 Leonard Dr, Saint Albert, AB T8N5S7For Sale
Similar homes
- C$364,9004 bd3 ba1.5k sqftDeerridge Est, Saint Albert, AB T8N 6B6For Sale
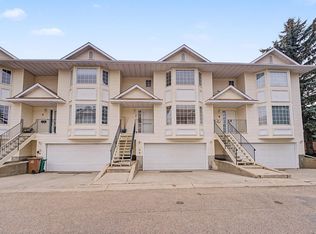 MLS ID #E4500144, Byron J Marlin, MORE Real Estate. RAE
 - C$374,9002 bd2 ba1.1k sqftMission Hill Grande, Saint Albert, AB T8N 7E6For Sale
 MLS ID #E4500660, Nicole L McFatridge, Sarasota Realty. RAE
 - C$394,9003 bd2 ba913 sqft2 Mill Dr, Saint Albert, AB T8N 1J6For Sale
 MLS ID #E4500546, Rachelle Cusworth, RE/MAX Professionals. RAE
 - C$349,9003 bd3 ba1.3k sqftGreenfields Estates, Saint Albert, AB T8N 2G2For Sale
 MLS ID #E4500627, June A Rorke, RE/MAX Excellence. RAE
 - C$398,8573 bd3 ba1.4k sqftValencia On The Park, Saint Albert, AB T8N 7R8For SaleMLS ID #E4499271, Stephanie Cherewyk, Sarasota Realty. RAE
- C$549,0004 bd3 ba1.6k sqft21 Nash Clos, Saint Albert, AB T8N 7E9For SaleMLS ID #E4500240, Rick A Reinhardt, Century 21 Masters. RAE
- C$439,9003 bd3 ba1.4k sqft60 Red Tail Way, Saint Albert, AB T8N 7N8For SaleMLS ID #E4492823, Matthew D Barry, Exp Realty. RAE
- C$348,8003 bd3 ba1.5k sqftDeerridge Est, Saint Albert, AB T8N 6B6For SaleMLS ID #E4496869, Adam J Benke, Real Broker. RAE
- C$409,9005 bd3 ba1.2k sqft84 Larose Dr, Saint Albert, AB T8N 2T2For SaleMLS ID #E4499720, Moe Yassine, Jayman Realty (Edm.) Inc. RAE
- C$469,9003 bd3 ba1.4k sqft114 James Cres, Saint Albert, AB T8N 7S6For SaleMLS ID #E4499685, Curtis S Knott, Homes & Gardens Real Estate Limited. RAE
- C$449,9003 bd2 ba1.1k sqft55 Lambert Cres, Saint Albert, AB T8N 1M3For SaleMLS ID #E4499916, Andrea Boddez, Royal LePage Prestige Realty. RAE
- C$359,0002 bd1 ba1.3k sqftPotter's House, Saint Albert, AB T8N 1H4For SaleMLS ID #E4498593, Marcel E Tessier, RE/MAX Elite. RAE
- C$439,8005 bd3 ba1.1k sqft17 Latimer Pl, Saint Albert, AB T8N 2J5For SaleMLS ID #E4500586, Ryan R Sellers, RE/MAX Real Estate. RAE
- C$309,9003 bd3 ba1.3k sqftGreenfields Estates, Saint Albert, AB T8N 2G2For SaleMLS ID #E4500545, Ryland Strauss, Exp Realty. RAE
- C$299,9003 bd2 ba1.1k sqftLacombe Pointe, Saint Albert, AB T8N 3P7For SaleMLS ID #E4499119, Byron J Marlin, MORE Real Estate. RAE
- C$439,9003 bd3 ba1.3k sqft24 Jensen Gate, Saint Albert, AB T8N 7Y5For SaleMLS ID #E4498979, Erin L Willman, RE/MAX Elite. RAE
- C$414,9003 bd3 ba1.3k sqftCoBalt Beach, Saint Albert, AB T8N 7T9For SaleMLS ID #E4491519, Stefani F Schell, RE/MAX Elite. RAE
- C$355,0003 bd3 ba1.7k sqftGrandin Woods Estates, Saint Albert, AB T8N 2Y4For SaleMLS ID #E4498299, Rachelle Cusworth, RE/MAX Professionals. RAE
- C$499,9004 bd3 ba1.3k sqft2 Dunvegan Ct, Saint Albert, AB T8N 6B1For SaleMLS ID #E4500511, Zack D Lausen, RE/MAX Excellence. RAE
- C$449,9002 bd2 ba1.5k sqftMission Hill Grande, Saint Albert, AB T8N 7E6For SaleMLS ID #E4499403, Scott Storry, RE/MAX Elite. RAE
