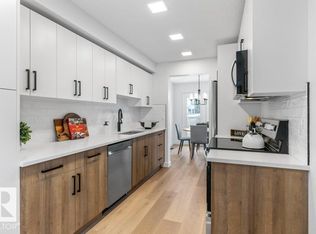
ONE-OF-A-KIND! This beautifully updated townhouse is filled with creativity, character & a mid-century modern vibe. The main floor offers an inviting kitchen, 2-pc bath, double attached garage access and a stunning dining area with built-in display shelving, flowing into the living room with electric fireplace and patio doors to the backyard. Upstairs are 4 bedrooms, with one transformed into a dream walk-in wardrobe adjoining the primary suite, complete with a private balcony, plus an updated 4-pc bath. The fully finished basement features another living area, workout space, music nook, a hidden door to storage and laundry room with a ventless washer/dryer combo. Outside is a remarkable private oasis with no rear-facing neighbours, multiple patios, pergola, outdoor bar, firepit, lush greenery, cherry tree, raspberries, rock waterfall and fish pond. Updates: furnace and HWT, electrical, flooring, carpet, toilets, siding, driveway and garage pad. Quiet setting with no attached neighbours on either side!
For sale
C$349,900
60 Greenfield Est, Saint Albert, AB T8N 2G2
3beds
1,393sqft
Townhouse
Built in 1974
-- sqft lot
$-- Zestimate®
C$251/sqft
C$-- HOA
What's special
Mid-century modern vibeInviting kitchenPrivate balconyFully finished basementWorkout spaceMusic nookHidden door to storage
- 2 days |
- 21 |
- 1 |
Zillow last checked:
Listing updated:
Listed by:
June A Rorke,
RE/MAX Excellence,
Ian K Robertson,
RE/MAX Excellence
Source: RAE,MLS®#: E4500627
Facts & features
Interior
Bedrooms & bathrooms
- Bedrooms: 3
- Bathrooms: 3
- Full bathrooms: 1
- 1/2 bathrooms: 2
Primary bedroom
- Level: Upper
Family room
- Level: Basement
- Area: 207.03
- Dimensions: 10.3 x 20.1
Heating
- Forced Air-1, Natural Gas
Appliances
- Included: Dishwasher-Built-In, Dryer, Euro Washer/Dryer Combo, Microwave Hood Fan, Refrigerator, Electric Stove, Washer
Features
- Beamed Ceilings
- Flooring: Carpet
- Windows: Window Coverings
- Basement: Full, Finished
Interior area
- Total structure area: 1,393
- Total interior livable area: 1,393 sqft
Video & virtual tour
Property
Parking
- Total spaces: 2
- Parking features: Double Garage Attached, Guest, Parking-Visitor, Garage Control, Garage Opener
- Attached garage spaces: 2
Features
- Levels: 2 Storey,3
- Patio & porch: Deck, Patio
- Exterior features: Landscaped, Playground Nearby
- Fencing: Fenced
Lot
- Features: Near Golf Course, Landscaped, Playground Nearby, Near Public Transit, Schools, Shopping Nearby, Wooded, See Remarks, Golf Nearby, Public Transportation, Treed Lot
- Residential vegetation: Fruit Trees/Shrubs
Construction
Type & style
- Home type: Townhouse
- Property subtype: Townhouse
Materials
- Foundation: Concrete Perimeter
- Roof: Asphalt
Condition
- Year built: 1974
Community & HOA
Community
- Features: Deck, Open Beam, Patio, See Remarks
HOA
- Has HOA: Yes
- Services included: Exterior Maintenance, Insur. for Common Areas, Professional Management, Reserve Fund Contribution
Location
- Region: Saint Albert
Financial & listing details
- Price per square foot: C$251/sqft
- Date on market: 7/24/2026
- Ownership: Private
June A Rorke
June A Rorke
By pressing Contact Agent, you agree that the real estate professional identified above may call/text you about your search, which may involve use of automated means and pre-recorded/artificial voices. You don't need to consent as a condition of buying any property, goods, or services. Message/data rates may apply. You also agree to our Terms of Use. Zillow does not endorse any real estate professionals. We may share information about your recent and future site activity with your agent to help them understand what you're looking for in a home.
Price history
Price history is unavailable.
Public tax history
Tax history is unavailable.
Climate risks
Neighborhood: Grandin
Nearby schools
GreatSchools rating
No schools nearby
We couldn't find any schools near this home.
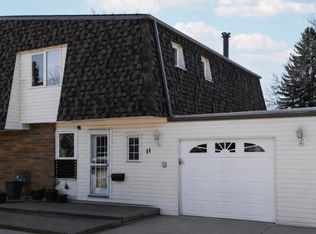
- C$309,9003 bd3 ba1.3k sqft11 Greenfield Est, Saint Albert, AB T8N2G2For Sale
- C$299,9003 bd2 ba1.4k sqft19 Grandview Rdg, Saint Albert, AB T8N1T3For Sale

- C$--3 bd2 ba1.1k sqft336 Grandin Vl #1A, Saint Albert, AB T8N2R6Off Market
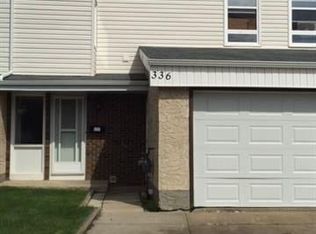
- C$325,9003 bd3 ba1.1k sqft324 Grandin Vl, Saint Albert, AB T8N2R6For Sale
- C$--3 bd2 ba1.9k sqft203 Grandin Vl, Saint Albert, AB T8N2J3Off Market
- C$214,9003 bd2 ba1.2k sqft105 Grandin Vl, Saint Albert, AB T8N1R9For Sale
- C$--3 bd2 ba1.2k sqft237 Grandin Vl, Saint Albert, AB T8N2J3Off Market
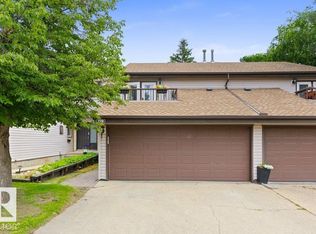
- C$355,0003 bd3 ba1.7k sqft119 Grandin Woods Est, Saint Albert, AB T8N2Y4For Sale
Similar homes
- C$309,9003 bd3 ba1.3k sqftGreenfields Estates, Saint Albert, AB T8N 2G2For SaleMLS ID #E4500545, Ryland Strauss, Exp Realty. RAE
- C$355,0003 bd3 ba1.7k sqftGrandin Woods Estates, Saint Albert, AB T8N 2Y4For Sale
 MLS ID #E4498299, Rachelle Cusworth, RE/MAX Professionals. RAE
 - C$325,9003 bd3 ba1.1k sqftGrandin Village, Saint Albert, AB T8N 2R6For SaleMLS ID #E4495813, Corey M LeBlanc, RE/MAX Elite. RAE
- C$355,0003 bd3 ba1.8k sqftWhiteoaks Est, Saint Albert, AB T8NFor Sale
 MLS ID #E4500119, Dale B Throndson, RE/MAX Elite. RAE
 - C$313,0003 bd2 ba1.1k sqftGrandin Woods Estates, Saint Albert, AB T8N 3B2For SaleMLS ID #E4498240, Matthew G Gillam, Blackmore Real Estate. RAE
- C$299,9003 bd2 ba1.4k sqftGrandview Ridge, Saint Albert, AB T8N 1T3For SaleMLS ID #E4496773, Erin L Willman, RE/MAX Elite. RAE
- C$270,0003 bd2 ba1.2k sqftGrandin Village, Saint Albert, AB T8N 1R9For SaleMLS ID #E4499106, Dave A Linklater, RE/MAX Elite. RAE
- C$394,9003 bd2 ba913 sqft2 Mill Dr, Saint Albert, AB T8N 1J6For SaleMLS ID #E4500546, Rachelle Cusworth, RE/MAX Professionals. RAE
- C$345,9003 bd2 ba1k sqftGentry Lane, Saint Albert, AB T8N 0W9For SaleMLS ID #E4499653, Mike Racich, Exp Realty. RAE
- C$214,9003 bd2 ba1.2k sqftGrandin Village, Saint Albert, AB T8N 1R9For SaleMLS ID #E4499485, Matthew D Barry, Exp Realty. RAE
- C$224,9003 bd2 ba1.2k sqftGrandin Village, Saint Albert, AB T8N 1R9For SaleMLS ID #E4499486, June A Rorke, RE/MAX Excellence. RAE
- C$374,9002 bd2 ba1.1k sqftMission Hill Grande, Saint Albert, AB T8N 7E6For SaleMLS ID #E4500660, Nicole L McFatridge, Sarasota Realty. RAE
- C$299,9003 bd2 ba1.1k sqftLacombe Pointe, Saint Albert, AB T8N 3P7For SaleMLS ID #E4499119, Byron J Marlin, MORE Real Estate. RAE
- C$439,8005 bd3 ba1.1k sqft17 Latimer Pl, Saint Albert, AB T8N 2J5For SaleMLS ID #E4500586, Ryan R Sellers, RE/MAX Real Estate. RAE
- C$319,0004 bd3 ba1.2k sqft48 Aspen Cres, Saint Albert, AB T8N 2L8For SaleMLS ID #E4499122, Sam Elias, RE/MAX Professionals. RAE
- C$318,9002 bd3 ba1.1k sqftStarling Landing, Edmonton, AB T5S 0L3For SaleMLS ID #E4499288, Mike Sarnecki, Royal Lepage Arteam Realty. RAE
- C$334,9003 bd3 ba1.3k sqftStarling Landing, Edmonton, AB T5S 0L3For SaleMLS ID #E4493012, Kevin A Machado, RE/MAX Professionals. RAE
- C$359,0002 bd1 ba1.3k sqftPotter's House, Saint Albert, AB T8N 1H4For SaleMLS ID #E4498593, Marcel E Tessier, RE/MAX Elite. RAE
- C$209,9003 bd2 ba1.1k sqftGrandin Village, Saint Albert, AB T8N 1R9For SaleMLS ID #E4497403, Crystal E Walline, Royal Lepage Arteam Realty. RAE
- C$519,9004 bd3 ba1.3k sqft16 Brunswick Cres, Saint Albert, AB T8N 2K6For SaleMLS ID #E4500559, Teresa M Mardon, Royal Lepage Arteam Realty. RAE
