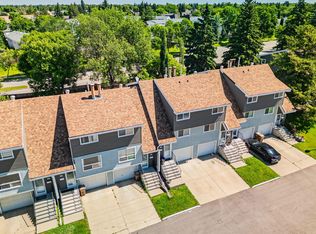
Welcome to this beautifully maintained 2-storey end-unit townhouse, ideally located in one of the most desirable locations within this complex. Backing onto a park with a skating rink and just steps from walking trails, playgrounds, tennis and pickleball courts. Inside, you'll find a bright, open-concept floor plan filled with natural light. The main level features hardwood flooring and a beautifully updated kitchen complete with quartz countertops, pot lights, and modern finishes that flow seamlessly into the dining room and inviting living room—perfect for everyday living and entertaining. Upstairs offers three generously sized bedrooms and a well-appointed 4-piece main bathroom. The unspoiled basement is ready for your personal touch. Completing the home is an oversized single detached garage with a driveway. The complex offers a clubhouse perfect for family gatherings or entertaining. Walking distance to schools, parks, playgrounds, and numerous recreational amenities. Welcome home!!
For sale
C$299,900
74 Lacombe Point E, Saint Albert, AB T8N 3P7
3beds
1,191sqft
Townhouse
Built in 1980
-- sqft lot
$-- Zestimate®
C$252/sqft
C$-- HOA
What's special
Hardwood flooringBeautifully updated kitchenQuartz countertopsPot lightsModern finishesDining roomThree generously sized bedrooms
- 20 hours |
- 9 |
- 0 |
Zillow last checked:
Listing updated:
Listed by:
Byron J Marlin,
MORE Real Estate,
Darlene A Reid,
MORE Real Estate
Source: RAE,MLS®#: E4499119
Facts & features
Interior
Bedrooms & bathrooms
- Bedrooms: 3
- Bathrooms: 2
- Full bathrooms: 1
- 1/2 bathrooms: 1
Primary bedroom
- Level: Upper
Heating
- Forced Air-1, Natural Gas
Appliances
- Included: Dishwasher-Built-In, Dryer, Exhaust Fan, Refrigerator, Electric Stove, Washer
Features
- Flooring: Carpet, Ceramic Tile, Hardwood
- Basement: Full, Unfinished
Interior area
- Total structure area: 1,191
- Total interior livable area: 1,191 sqft
Property
Parking
- Total spaces: 1
- Parking features: Single Garage Detached, Garage Control, Garage Opener
- Garage spaces: 1
Features
- Levels: 2 Storey,2
- Patio & porch: Deck
- Exterior features: Backs Onto Park/Trees, Landscaped, Low Maintenance Landscape, Playground Nearby
Lot
- Features: Backs Onto Park/Trees, Flat Site, Landscaped, Level, Low Maintenance Landscape, Playground Nearby, Near Public Transit, Schools, Shopping Nearby, Public Transportation
- Topography: Level
Construction
Type & style
- Home type: Townhouse
- Property subtype: Townhouse
Materials
- Foundation: Concrete Perimeter
- Roof: Asphalt
Condition
- Year built: 1980
Community & HOA
Community
- Features: Deck
- Security: Smoke Detector(s), Detectors Smoke
HOA
- Has HOA: Yes
- Services included: Exterior Maintenance, Insur. for Common Areas, Landscape/Snow Removal, Professional Management, Reserve Fund Contribution, Water/Sewer
Location
- Region: Saint Albert
Financial & listing details
- Price per square foot: C$252/sqft
- Date on market: 7/16/2026
- Ownership: Private
Byron J Marlin
Byron J Marlin
By pressing Contact Agent, you agree that the real estate professional identified above may call/text you about your search, which may involve use of automated means and pre-recorded/artificial voices. You don't need to consent as a condition of buying any property, goods, or services. Message/data rates may apply. You also agree to our Terms of Use. Zillow does not endorse any real estate professionals. We may share information about your recent and future site activity with your agent to help them understand what you're looking for in a home.
Price history
Price history is unavailable.
Public tax history
Tax history is unavailable.
Climate risks
Neighborhood: Lacombe Park
Nearby schools
GreatSchools rating
No schools nearby
We couldn't find any schools near this home.
- C$--3 bd2 ba1.3k sqft93 Lorraine Cres #1A, Saint Albert, AB T8N2R4Off Market
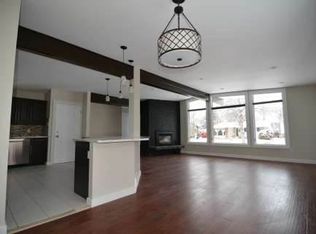
- C$529,9994 bd3 ba1.2k sqft83 Lorraine Cres, Saint Albert, AB T8N2R4For Sale

- C$--2 bd1 ba1.1k sqft74 Lorraine Cres #1A, Saint Albert, AB T8N2R3Off Market
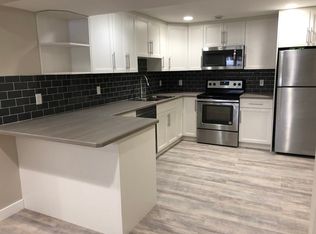
- C$509,9004 bd2 ba1.1k sqft166 Larose Dr, Saint Albert, AB T8N2G8For Sale
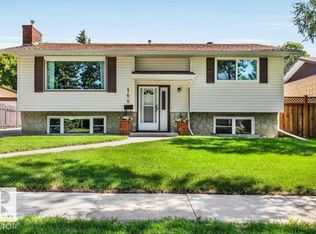
- C$--2 bd1 ba1.2k sqft1 Lloyd Pl, Saint Albert, AB T8N2H4Off Market
- C$449,9003 bd3 ba1.1k sqft43 Laydon Dr, Saint Albert, AB T8N2N5For Sale
- C$--1 bd1 ba900 sqft40 Laurier Cres #BASEMENT, Saint Albert, AB T8N1M7Off Market
- C$409,0004 bd2 ba1.2k sqft18 Latimer Pl, Saint Albert, AB T8N2J5For Sale
Similar homes
- C$285,0003 bd2 ba1.2k sqftGrandin Village, Saint Albert, AB T8N 1R9For Sale
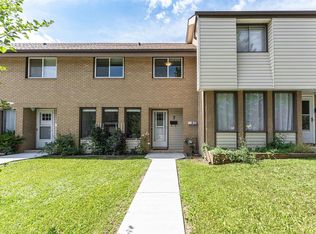 MLS ID #E4499106, Dave A Linklater, RE/MAX Elite. RAE
 - C$313,0003 bd2 ba1.1k sqftGrandin Woods Estates, Saint Albert, AB T8N 3B2For Sale
 MLS ID #E4498240, Matthew G Gillam, Blackmore Real Estate. RAE
 - C$275,0003 bd3 ba1.2k sqftForest Grove, Saint Albert, AB T8N 3K6For Sale
 MLS ID #E4498314, Kelly L Nikolic, Rimrock Real Estate. RAE
 - C$319,0004 bd3 ba1.2k sqft48 Aspen Cres, Saint Albert, AB T8N 2L8For Sale
 MLS ID #E4499122, Sam Elias, RE/MAX Professionals. RAE
 - C$309,9002 bd2 ba1.2k sqftOne The, Saint Albert, AB T8N 1E3For SaleMLS ID #E4499197, Marc S Blais, RE/MAX Excellence. RAE
- C$299,9003 bd2 ba907 sqftGrandview Ridge, Saint Albert, AB T8N 1T3For SaleMLS ID #E4496773, Erin L Willman, RE/MAX Elite. RAE
- C$282,9003 bd2 ba1k sqftRidgewood Terrace, Saint Albert, AB T8N 0E9For SaleMLS ID #E4498006, Robert F McLeod, McLeod Realty & Management LTD. RAE
- C$318,9002 bd3 ba1.1k sqftStarling Landing, Edmonton, AB T5S 0L3For SaleMLS ID #E4499288, Mike Sarnecki, Royal Lepage Arteam Realty. RAE
- C$264,9003 bd3 ba1.2k sqftForest Grove, Saint Albert, AB T8N 3K6For SaleMLS ID #E4497655, George W Van De Walle, RE/MAX Professionals. RAE
- C$290,0003 bd2 ba1.1k sqftAkinsdale Gardens, Saint Albert, AB T8N 2W8For SaleMLS ID #E4493189, Nataliia D'Amour, Century 21 Quantum Realty. RAE
- C$375,0003 bd3 ba1.4k sqftNorissa Heights, Saint Albert, AB T8N 7K4For SaleMLS ID #E4498841, David M Estephan, KIC Realty. RAE
- C$348,8003 bd3 ba1.5k sqftDeerridge Est, Saint Albert, AB T8N 6B6For SaleMLS ID #E4496869, Adam J Benke, Real Broker. RAE
- C$325,9003 bd3 ba1.1k sqftGrandin Village, Saint Albert, AB T8N 2R6For SaleMLS ID #E4495813, Corey M LeBlanc, RE/MAX Elite. RAE
- C$283,0003 bd2 ba1.1k sqftAkinsdale Gardens, Saint Albert, AB T8N 2W8For SaleMLS ID #E4491470, Sam Elias, RE/MAX Professionals. RAE
- C$314,9993 bd3 ba1.3k sqftGreenfields Estates, Saint Albert, AB T8N 2G2For SaleMLS ID #E4493519, Ryland Strauss, Exp Realty. RAE
- C$274,9004 bd2 ba1.1k sqftRidgewood Terrace, Saint Albert, AB T8N 0E9For SaleMLS ID #E4497055, Dave B Johnston, REMAX River City. RAE
- C$398,8573 bd3 ba1.4k sqftValencia On The Park, Saint Albert, AB T8N 7R8For SaleMLS ID #E4499271, Stephanie Cherewyk, Sarasota Realty. RAE
- C$285,0003 bd2 ba1.1k sqftAkinsdale Gardens, Saint Albert, AB T8N 2W8For SaleMLS ID #E4483223, Ernest Apostal, Bermont Realty (1983) Ltd. RAE
- C$234,9003 bd2 ba1.1k sqftGrandin Village, Saint Albert, AB T8N 1R9For SaleMLS ID #E4497403, Crystal E Walline, Royal Lepage Arteam Realty. RAE
- C$359,0002 bd1 ba1.3k sqftPotter's House, Saint Albert, AB T8N 1H4For SaleMLS ID #E4498593, Marcel E Tessier, RE/MAX Elite. RAE
