
Professionally renovated and just completed for you. This 2 storey end unit townhome at Ridgewood Terrace has just undergone a complete top to bottom renovation. Modern tones, fresh finishes and more... expect to be impressed. The front foyer is open and bright. The stairwell and both the kitchen and living room greet you. The main floor offers a 2 piece bath. The kitchen has been redesigned to optimize the space with ample cabinets, quartz counters and a water fall edge. The living room and dining room are open and allow either to be used in any configuration. Upstairs find 3 generous bedrooms. A 4 piece bath off the hall has been completely renovated. The basement is open and ready for any desired improvement. This home offers upgraded electrical, new high efficiency furnace and hot water tank. The landscaping is refreshed with all new sod, recently replaced fencing as well. Each unit comes with one covered energized stall. A $4,500 appliance credit is also being offered. Love living at Ridgewood!
For sale
C$282,900
2 Ridgewood Ter, Saint Albert, AB T8N 0E9
3beds
1,085sqft
Townhouse
Built in 1970
-- sqft lot
$-- Zestimate®
C$261/sqft
C$-- HOA
What's special
Professionally renovatedAmple cabinetsUpgraded electricalRecently replaced fencingOne covered energized stall
- 3 days |
- 11 |
- 0 |
Zillow last checked:
Listing updated:
Listed by:
Robert F McLeod,
McLeod Realty & Management LTD
Source: RAE,MLS®#: E4498006
Facts & features
Interior
Bedrooms & bathrooms
- Bedrooms: 3
- Bathrooms: 2
- Full bathrooms: 1
- 1/2 bathrooms: 1
Primary bedroom
- Level: Upper
Heating
- Forced Air-1, Natural Gas
Appliances
- Included: See Remarks
Features
- Flooring: Laminate Flooring
- Basement: Full, Unfinished
Interior area
- Total structure area: 1,085
- Total interior livable area: 1,085 sqft
Video & virtual tour
Property
Parking
- Total spaces: 1
- Parking features: Single Carport, Parking-Extra
- Carport spaces: 1
Features
- Levels: 2 Storey,2
- Exterior features: Landscaped, Playground Nearby
- Pool features: Community, Public Swimming Pool
- Fencing: Fenced
Lot
- Features: Cul-De-Sac, Landscaped, Park/Reserve, Playground Nearby, Near Public Transit, Schools, Public Transportation
Construction
Type & style
- Home type: Townhouse
- Property subtype: Townhouse
Materials
- Foundation: Concrete Perimeter
- Roof: Asphalt
Condition
- Year built: 1970
Community & HOA
HOA
- Has HOA: Yes
- Services included: Exterior Maintenance, Insur. for Common Areas, Professional Management, Reserve Fund Contribution
Location
- Region: Saint Albert
Financial & listing details
- Price per square foot: C$261/sqft
- Date on market: 7/9/2026
- Ownership: Condo Property
Robert F McLeod
Robert F McLeod
By pressing Contact Agent, you agree that the real estate professional identified above may call/text you about your search, which may involve use of automated means and pre-recorded/artificial voices. You don't need to consent as a condition of buying any property, goods, or services. Message/data rates may apply. You also agree to our Terms of Use. Zillow does not endorse any real estate professionals. We may share information about your recent and future site activity with your agent to help them understand what you're looking for in a home.
Price history
Price history is unavailable.
Public tax history
Tax history is unavailable.
Climate risks
Neighborhood: Braeside
Nearby schools
GreatSchools rating
No schools nearby
We couldn't find any schools near this home.
- C$274,9004 bd2 ba1.1k sqft191 Ridgewood Ter, Saint Albert, AB T8N0E9For Sale

- C$259,9004 bd2 ba1.1k sqft31 N Ridgewood Ter, Saint Albert, AB T8N0E9For Sale
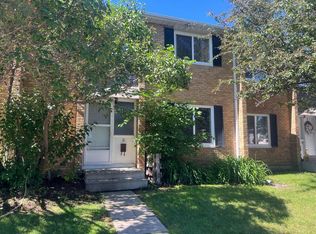
- C$--3 bd2 ba1k sqft41 Ridgewood Ter #41, Saint Albert, AB T8N0E9Off Market
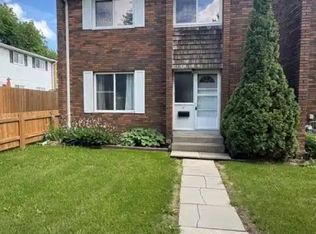
- C$469,9004 bd3 ba1.8k sqft59 Fair Oaks Dr, Saint Albert, AB T8N1P9For Sale
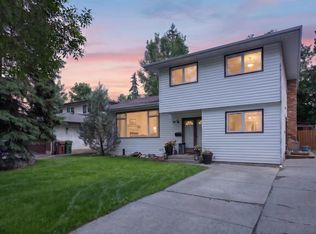
- C$255,0003 bd2 ba1.1k sqft167 Ridgewood Ter, Saint Albert, AB T8N0E9For Sale
- C$--4 bd2 ba1.1k sqft29 Fleetwood Cres #1A, Saint Albert, AB T8N1R4Off Market
- C$469,9005 bd3 ba1.2k sqft3 Fairfax Cres, Saint Albert, AB T8N1X9For Sale
- C$--4 bd3 ba2.2k sqft77 Bellevue Cres, Saint Albert, AB T8N0A5Off Market
Similar homes
- C$313,0003 bd2 ba1.1k sqftGrandin Woods Estates, Saint Albert, AB T8N 3B2For Sale
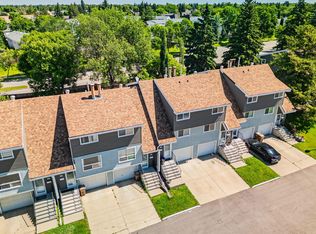 MLS ID #E4498240, Matthew G Gillam, Blackmore Real Estate. RAE
 - C$278,0003 bd2 ba1.2k sqftWillowdale Village, Edmonton, AB T5T 0H8For Sale
 MLS ID #E4498047, Elise M Pallard, Blackmore Real Estate. RAE
 - C$250,0003 bd3 ba1.2k sqftGrandin Village, Saint Albert, AB T8N 2J3For Sale
 MLS ID #E4495761, Ross S Storoshenko, MaxWell Challenge Realty. RAE
 - C$283,0003 bd2 ba1.1k sqftTudor Lane, Edmonton, AB T6J 3T5For Sale
 MLS ID #E4498334, Sunguo Wang, Homes & Gardens Real Estate Limited. RAE
 - C$264,9003 bd2 ba1k sqftEmpire Gardens, Edmonton, AB T6H 0K9For SaleMLS ID #E4497850, Vanessa G Cabaniang, Exp Realty. RAE
- C$264,8003 bd2 ba1k sqftRavenwood, Edmonton, AB T6K 1V1For SaleMLS ID #E4497998, Mary Rose Catindig, MaxWell Challenge Realty. RAE
- C$248,9003 bd2 ba1.1k sqftCharleswood, Edmonton, AB T6H 0W6For SaleMLS ID #E4497863, Wilson W Lam, RE/MAX Elite. RAE
- C$189,9003 bd2 ba1k sqftCastlewoods (Lorelei), Edmonton, AB T5X 2T4For SaleMLS ID #E4497971, Patrick D Fields, Real Broker. RAE
- C$268,9003 bd3 ba1.2k sqftYellowbird Court, Edmonton, AB T6J 4V8For SaleMLS ID #E4498307, Carlo Cimino, Realty Canada Inc. RAE
- C$274,9994 bd3 ba989 sqftCastle Terrace, Edmonton, AB T5X 2E6For SaleMLS ID #E4492670, Marge L Brook, Century 21 Masters. RAE
- C$238,0003 bd2 ba995 sqftLondaco Heights, Edmonton, AB T5A 3N5For SaleMLS ID #E4497609, Anna Trojanowicz, Century 21 All Stars Realty Ltd. RAE
- C$250,0003 bd2 ba1k sqftBeaumaris Square, Edmonton, AB T5X 3N4For SaleMLS ID #E4491437, Chris K Karampelas, MaxWell Polaris. RAE
- C$278,8004 bd2 ba1k sqftCastle Heights, Edmonton, AB T5X 4A1For SaleMLS ID #E4497303, Mason Salame, REMAX River City. RAE
- C$220,0003 bd3 ba1.2k sqftLancaster Terrace, Edmonton, AB T5X 5S5For SaleMLS ID #E4497062, Darlene A Reid, MORE Real Estate. RAE
- C$210,0003 bd2 ba1.1k sqftCastlewoods (Lorelei), Edmonton, AB T5X 2T4For SaleMLS ID #E4496658, Michael T Pelley, REMAX River City. RAE
- C$249,0003 bd2 ba858 sqftMoorgreen Place, Edmonton, AB T5T 2P1For SaleMLS ID #E4497400, Ari Leskaj, Rimrock Real Estate. RAE
- C$285,0004 bd2 ba1.1k sqftLakewood Village, Edmonton, AB T6K 2B3For SaleMLS ID #E4496923, Carolyn A Amos, Logic Realty. RAE
- C$299,0004 bd3 ba1.1k sqftSpringfield Place (Aldergrove), Edmonton, AB T5T 1T7For SaleMLS ID #E4496141, Ari Leskaj, Rimrock Real Estate. RAE
- C$265,0003 bd2 ba1k sqftWoodborough Way, Edmonton, AB T5Y 1N2For SaleMLS ID #E4496667, Jennifer L Kitzan Mohammed, MaxWell Polaris. RAE
- C$209,0003 bd2 ba1k sqftRiverridge Townhomes, Edmonton, AB T5W 4R4For SaleMLS ID #E4497864, Ron J Schuster, Homes & Gardens Real Estate Limited. RAE
- Alberta
- Division No. 11
- St. Albert
- T8N 0E9
- Braeside
- 2 Ridgewood Ter
Nearby cities
Nearby neighborhoods
Nearby zip codes
Other St. Albert Topics
