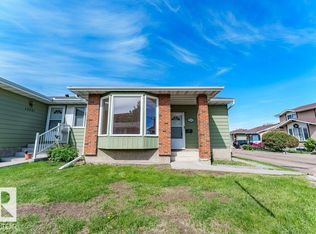
Move-in ready and packed with value! This beautifully updated bungalow-style half duplex offers over 1,000 sq. ft. plus a fully finished basement, featuring 4 bedrooms, 2 full bathrooms, and a versatile den/home office—perfect for working from home, studying, or creating a hobby space. Ideal for first-time buyers, growing families, or investors, this home showcases luxury vinyl plank flooring, fresh paint, updated appliances, vinyl windows, and a beautifully renovated basement bathroom with a walk-in shower. The spacious lower level also features a large family room with a wet bar, making it the perfect space for entertaining or relaxing. Outside, enjoy a private fenced yard and the convenience of two dedicated parking stalls. Located in the family-friendly community of Carlisle, close to schools, parks, shopping, public transit, and major commuter routes, this affordable home offers exceptional value.
For sale
C$259,900
13849 114th St NW, Edmonton, AB T5X 4A1
4beds
1,011sqft
Duplex, Half Duplex
Built in 1979
-- sqft lot
$-- Zestimate®
C$257/sqft
C$-- HOA
What's special
Fully finished basementLuxury vinyl plank flooringFresh paintUpdated appliancesVinyl windowsPrivate fenced yardTwo dedicated parking stalls
- 92 days
- 52
- 1
Zillow last checked:
Listing updated:
Listed by:
Mason Salame,
REMAX River City,
Neithan Salame,
REMAX River City
Source: RAE,MLS®#: E4497303
Facts & features
Interior
Bedrooms & bathrooms
- Bedrooms: 4
- Bathrooms: 2
- Full bathrooms: 2
Primary bedroom
- Level: Main
Family room
- Level: Basement
Heating
- Forced Air-1, Natural Gas
Appliances
- Included: Dryer, Microwave Hood Fan, Refrigerator, Electric Stove, Washer
Features
- Flooring: Ceramic Tile, Vinyl Plank
- Windows: Vinyl Windows
- Basement: Full, Finished
Interior area
- Total structure area: 1,011
- Total interior livable area: 1,011 sqft
Property
Parking
- Total spaces: 2
- Parking features: Stall
Features
- Levels: 2
- Fencing: Fenced
Lot
- Size: 3,636 Square Feet
- Features: See Remarks
Construction
Type & style
- Home type: MultiFamily
- Architectural style: Bungalow
- Property subtype: Duplex, Half Duplex
- Attached to another structure: Yes
Materials
- Foundation: Concrete Perimeter
- Roof: Asphalt
Condition
- Year built: 1979
Community & HOA
HOA
- Has HOA: Yes
- Services included: Exterior Maintenance, Insur. for Common Areas, Professional Management, Reserve Fund Contribution
Location
- Region: Edmonton
Financial & listing details
- Price per square foot: C$257/sqft
- Date on market: 7/6/2026
- Ownership: Private
Price history
Price history is unavailable.
Public tax history
Tax history is unavailable.
Climate risks
Neighborhood: Castle Downs
Nearby schools
GreatSchools rating
No schools nearby
We couldn't find any schools near this home.

Similar homes
- C$242,0003 bd2 ba1k sqftCountry Roads, Edmonton, AB T5X 4R8For Sale
 MLS ID #E4511434, Neithan Salame, REMAX River City. RAE
 - C$289,5003 bd2 ba1.1k sqft72 Stirling Rd NW, Edmonton, AB T5X 4C3For Sale
 MLS ID #E4497410, Jeffrey C Lewis, RE/MAX Elite. RAE
 - C$264,0003 bd2 ba850 sqftCastle Ridge, Edmonton, AB T5X 3Z4For Sale
 MLS ID #E4506183, Mary L Mok, RE/MAX Real Estate. RAE
 - C$265,0002 bd3 ba1.1k sqftOxford Court, Edmonton, AB T5X 5Z3For Sale
 MLS ID #E4508949, Catherine Manigo, MaxWell Challenge Realty. RAE
