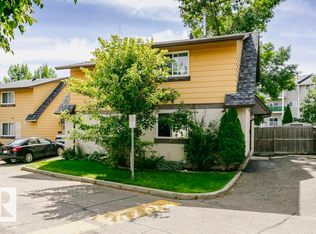
IMMEDIATE POSSESSION! Welcome to Carlisle! This charming, well-maintained bungalow offers over 1,941+ sqft of fully finished living space w/ 5 bedrms & 2 full baths w/ a FULLY FINISHED BSMT! The living room features floor to ceiling bay windows & hardwood floors throughout! the chef-inspired kitchen offers contemporary oak custom cabinets for plenty of storage & walk-in pantry. 3 bedrooms on the main floor offers convenience without the inconvenience of stairs. The 4pc bath completes this main floor! The FULLY FINISHED BSMT features 2 spacious bedrooms, 4 pc bath, large Rec rm & utility rm. The west-facing backyard is fully fenced & landscaped, perfect for summer gatherings! This home offers you a convenient, comfortable and easy lifestyle! Close to schools, public transportation and other amenities! MOVE-IN READY!!!
For sale
C$199,800
13863 114th St NW, Edmonton, AB T5X 4A1
5beds
1,023sqft
Duplex, Half Duplex
Built in 1979
-- sqft lot
$-- Zestimate®
C$195/sqft
C$-- HOA
What's special
Charming well-maintained bungalowFully finished bsmtHardwood floors throughoutChef-inspired kitchenContemporary oak custom cabinetsWalk-in pantryWest-facing backyard
- 1 day
- 37
- 2
Zillow last checked:
Listing updated:
Listed by:
Mani Bagga,
Royal Lepage Magna,
Mark Van Eeken,
Royal Lepage Magna
Source: RAE,MLS®#: E4513518
Facts & features
Interior
Bedrooms & bathrooms
- Bedrooms: 5
- Bathrooms: 2
- Full bathrooms: 2
Primary bedroom
- Level: Main
Heating
- Forced Air-1, Natural Gas
Appliances
- Included: Dishwasher-Built-In, Dryer, Microwave Hood Fan, Electric Stove, Washer, Second Refrigerator
Features
- Flooring: Hardwood, Laminate Flooring, Non-Ceramic Tile
- Basement: Full, Finished
Interior area
- Total structure area: 1,023
- Total interior livable area: 1,023 sqft
Video & virtual tour
Property
Parking
- Total spaces: 1
- Parking features: No Garage
Features
- Levels: 2
- Patio & porch: Deck
- Exterior features: Playground Nearby
Lot
- Features: Corner Lot, Fully Fenced, Park/Reserve, Playground Nearby, Near Public Transit, Schools, Shopping Nearby, Public Transportation
Construction
Type & style
- Home type: MultiFamily
- Architectural style: Bungalow
- Property subtype: Duplex, Half Duplex
- Attached to another structure: Yes
Materials
- Foundation: Concrete Perimeter
- Roof: Asphalt
Condition
- Year built: 1979
Community & HOA
Community
- Features: Deck
HOA
- Has HOA: Yes
- Services included: Exterior Maintenance, Parking, Reserve Fund Contribution
Location
- Region: Edmonton
Financial & listing details
- Price per square foot: C$195/sqft
- Date on market: 10/19/2026
- Ownership: Private
Price history
Price history is unavailable.
Public tax history
Tax history is unavailable.
Climate risks
Neighborhood: Castle Downs
Nearby schools
GreatSchools rating
No schools nearby
We couldn't find any schools near this home.

Similar homes
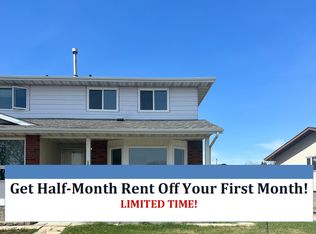
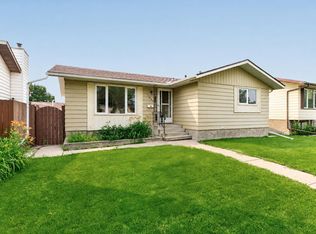
- C$183,8883 bd2 ba1k sqftGlamorgan Est, Edmonton, AB T5X 3L4For Sale
 MLS ID #E4491898, Ed S Massa, RE/MAX Excellence. RAE
 - C$199,9003 bd2 ba1k sqftClaremont Place, Edmonton, AB T5Y 1N1For Sale
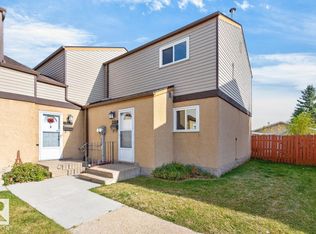 MLS ID #E4512220, Mark Clericuzio, The Foundry Real Estate Company Ltd. RAE
 - C$199,0003 bd2 ba1k sqftCedarwood Village, Edmonton, AB T5Y 1H2For Sale
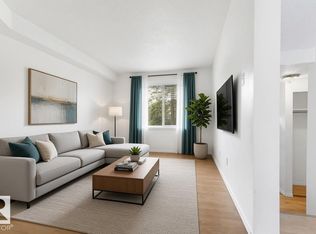 MLS ID #E4511915, Parm Mann, Royal Lepage Arteam Realty. RAE
 - C$225,0003 bd3 ba1k sqftWoodstock, Edmonton, AB T5T 0H6For Sale
 MLS ID #E4513250, Andrea M Briscoe, Liv Real Estate. RAE
