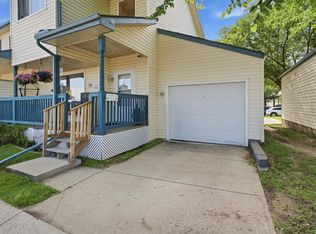
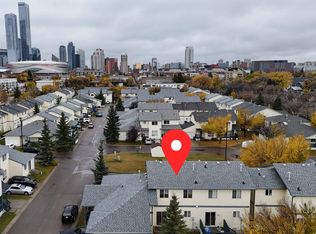
This well-maintained and versatile townhouse offers a rare combination of space, functionality, and investment potential. Comes with A SEPERATE ENTRANCE through the garage and SECOND KITCHEN in the basement. The main and upper levels feature 3 spacious bedrooms and 2 full bathrooms, providing comfortable living for families and professionals alike.The fully finished basement includes a separate entrance, a full kitchen, an additional bedroom, and a full bathroom—making it an excellent option for extended family guests. Location is unbeatable—just a one-minute walk to the LRT station, providing quick and convenient access throughout the city. You’ll also enjoy close proximity to downtown, NAIT, MacEwan University, shopping, restaurants, and everyday amenities.Whether you’re a first-time home buyer, growing family, or savvy investor, this property presents an outstanding opportunity in one of Edmonton’s most convenient central locations.
For sale
C$289,000
10909 106th St NW #3, Edmonton, AB T5H 4M7
4beds
1,340sqft
Townhouse
Built in 2003
-- sqft lot
$-- Zestimate®
C$216/sqft
C$-- HOA
What's special
- 34 days
- 18
- 0
Zillow last checked:
Listing updated:
Listed by:
Yue Wang,
Century 21 Leading
Source: RAE,MLS®#: E4507668
Facts & features
Interior
Bedrooms & bathrooms
- Bedrooms: 4
- Bathrooms: 3
- Full bathrooms: 2
- 1/2 bathrooms: 1
Primary bedroom
- Level: Upper
Family room
- Level: Basement
- Area: 176.54
- Dimensions: 9.1 x 19.4
Heating
- Forced Air-1, Natural Gas
Appliances
- Included: Dryer, Exhaust Fan, Washer, Second Refrigerator, Second Stove
Features
- Flooring: Carpet, Laminate Flooring, Vinyl Plank
- Windows: Window Coverings
- Basement: Full, Finished
Interior area
- Total structure area: 1,340
- Total interior livable area: 1,340 sqft
Property
Parking
- Total spaces: 1
- Parking features: Single Garage Attached, Garage Control
- Attached garage spaces: 1
Features
- Levels: 2 Storey,3
Lot
- Features: See Remarks
Construction
Type & style
- Home type: Townhouse
- Property subtype: Townhouse
Materials
- Foundation: Concrete Perimeter
- Roof: Asphalt
Condition
- Year built: 2003
Community & HOA
Community
- Features: See Remarks
HOA
- Has HOA: Yes
- Services included: Exterior Maintenance, Insur. for Common Areas, Landscape/Snow Removal, Professional Management, Reserve Fund Contribution, Utilities Common Areas
Location
- Region: Edmonton
Financial & listing details
- Price per square foot: C$216/sqft
- Date on market: 9/9/2026
- Ownership: Private
Price history
Price history is unavailable.
Public tax history
Tax history is unavailable.
Climate risks
Neighborhood: Central McDougall
Nearby schools
GreatSchools rating
No schools nearby
We couldn't find any schools near this home.


Similar homes
- C$275,0003 bd3 ba1.3k sqftWoodlake, Edmonton, AB T5X 5J5For Sale
 MLS ID #E4512202, Joel P Teeling, REMAX River City. RAE
 - C$289,9003 bd3 ba1.2k sqftEdge at Blackburne The, Edmonton, AB T6W 1H1For Sale
 MLS ID #E4505902, Beverley A Hasinoff, Liv Real Estate. RAE
 - C$329,9002 bd4 ba1.3k sqftNo Name, Edmonton, AB T5M 2N6For Sale
 MLS ID #E4503677, Jamie L Bhatti, Royal Lepage Arteam Realty. RAE
 - C$264,0004 bd2 ba1.2k sqftRidgewood Terrace, Saint Albert, AB T8N 0E9For Sale
 MLS ID #E4512393, Dave B Johnston, REMAX River City. RAE
