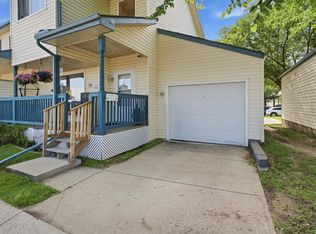
This fully renovated townhouse is the ultimate zero-hassle starter home or an immediate, high-demand rental for investors. The layout features two bedrooms, a versatile bonus room, one full bath, and two half baths. Enjoy absolute peace of mind with brand-new flooring and modern appliances throughout, requiring zero further investment before moving in. Situated steps from downtown Edmonton, this location offers phenomenal walkability. It is perfectly positioned for students and professionals, located a short walk from MacEwan University, NAIT, and Victoria School of the Arts. Convenience is at your doorstep. The nearby Kingsway/Royal Alex LRT Station provides seamless transit to the Royal Alexandra Hospital, Kingsway Mall, and the downtown core. You are also just across the street from the green spaces of McDougall Park. Secure a pristine space without renovation stress, or a plug-and-play asset with immediate cash flow potential!
For sale
C$279,900
10909 106th St NW #85, Edmonton, AB T5H 4M7
2beds
1,034sqft
Townhouse
Built in 2002
1,525 Square Feet Lot
$-- Zestimate®
C$271/sqft
C$-- HOA
What's special
Fully renovated townhouseBrand-new flooringModern appliances throughoutTwo bedroomsVersatile bonus room
- 2 days
- 17
- 2
Zillow last checked:
Listing updated:
Listed by:
Minas Hambardzumyan,
Mozaic Realty Group
Source: RAE,MLS®#: E4512658
Facts & features
Interior
Bedrooms & bathrooms
- Bedrooms: 2
- Bathrooms: 3
- Full bathrooms: 1
- 1/2 bathrooms: 2
Primary bedroom
- Level: Upper
Heating
- Forced Air-1, Natural Gas
Appliances
- Included: Dishwasher-Built-In, Dryer, Exhaust Fan, Microwave, Refrigerator, Electric Stove, Washer
Features
- Closet Organizers, No Animal Home, No Smoking Home
- Flooring: Carpet, Laminate Flooring
- Basement: Full, Unfinished
Interior area
- Total structure area: 1,034
- Total interior livable area: 1,034 sqft
Property
Parking
- Total spaces: 2
- Parking features: Stall, Parking-Extra
Features
- Levels: 2 Storey,2
- Patio & porch: Deck
- Exterior features: Playground Nearby
- Fencing: None,Not Fenced
- Has view: Yes
- View description: City, Downtown, View City, View Downtown
Lot
- Size: 1,525 Square Feet
- Features: Playground Nearby, Near Public Transit, Schools, Shopping Nearby, Public Transportation
Construction
Type & style
- Home type: Townhouse
- Property subtype: Townhouse
Materials
- Foundation: Concrete Perimeter
- Roof: Asphalt
Condition
- Year built: 2002
Community & HOA
Community
- Features: Closet Organizers, Dance Floor, Deck, No Animal Home, No Smoking Home
- Security: Carbon Monoxide Detectors, Smoke Detector(s), Detectors Smoke
HOA
- Has HOA: Yes
- Services included: Exterior Maintenance, Insur. for Common Areas, Janitorial Common Areas, Landscape/Snow Removal, Parking, Reserve Fund Contribution
Location
- Region: Edmonton
Financial & listing details
- Price per square foot: C$271/sqft
- Date on market: 10/11/2026
- Ownership: Private
Price history
Price history is unavailable.
Public tax history
Tax history is unavailable.
Climate risks
Neighborhood: Central McDougall
Nearby schools
GreatSchools rating
No schools nearby
We couldn't find any schools near this home.


Similar homes
- C$285,0004 bd3 ba1.3k sqftMcDougall Landing, Edmonton, AB T5H 4M7For Sale
 MLS ID #E4498611, Maria D Ramirez, smartPRO Realty. RAE
 - C$289,0004 bd3 ba1.3k sqftMcDougall Landing, Edmonton, AB T5H 4M7For Sale
 MLS ID #E4507668, Yue Wang, Century 21 Leading. RAE
 - C$284,0002 bd2 ba1k sqftCosmopolitan The, Edmonton, AB T5K 2W7For Sale
 MLS ID #E4511918, Brett Loree, Century 21 Masters. RAE
 - C$305,0002 bd2 ba688 sqftUltima, Edmonton, AB T5J 0G6For Sale
 MLS ID #E4512364, Erik Eisen, Century 21 All Stars Realty Ltd. RAE
