Enjoy boutique condo living in The Provence, where this beautifully updated two-storey home is one of just nine exclusive suites. Perfectly located downtown, you're just steps from the LRT, Kingsway Garden Mall, NAIT, Royal Alexandra Hospital, and countless amenities. The bright open-concept main floor features a spacious kitchen with granite countertops, refaced cabinetry, new stainless steel appliances, and plenty of seating for entertaining. Upstairs offers two generous primary suites, each with its own ensuite, plus a loft-style den ideal for a home office and convenient upper laundry with a utility sink. Over the past two years this home has been extensively updated with luxury vinyl plank flooring, new carpet, fresh paint, new appliances, refaced cabinets, a new furnace motor, and heat reducing UV window film for added comfort and efficiency. Complete with 10 ft ceilings, a gas fireplace, central A/C, heated underground parking, storage, and a private courtyard patio with big sky views.
For sale
C$269,000
10625 Kingsway Ave NW #201, Edmonton, AB T5G 2Z6
2beds
1,402sqft
Apartment, Lowrise Apartment
Built in 2006
-- sqft lot
$-- Zestimate®
C$192/sqft
C$-- HOA
What's special
- 8 days |
- 10 |
- 1 |
Zillow last checked:
Listing updated:
Listed by:
Raelee Stagliano,
REMAX River City
Source: RAE,MLS®#: E4501567
Facts & features
Interior
Bedrooms & bathrooms
- Bedrooms: 2
- Bathrooms: 3
- Full bathrooms: 2
- 1/2 bathrooms: 1
Primary bedroom
- Level: Upper
Heating
- Forced Air-1, Heat Pump, Natural Gas
Cooling
- Air Conditioner
Appliances
- Included: Dishwasher-Built-In, Euro Washer/Dryer Combo, Microwave Hood Fan, Refrigerator, Electric Stove
Features
- Ceiling 10 ft., No Animal Home, No Smoking Home
- Flooring: Carpet, Vinyl Plank
- Windows: Window Coverings
- Basement: None, See Remarks
- Fireplace features: Gas
Interior area
- Total structure area: 1,402
- Total interior livable area: 1,402 sqft
Video & virtual tour
Property
Parking
- Parking features: Parkade, Underground
Features
- Levels: 2 Storey,2
- Patio & porch: Patio
- Exterior features: Playground Nearby
- Has view: Yes
- View description: City, View City
Lot
- Size: 735 Square Feet
- Features: Playground Nearby, Near Public Transit, Schools, Shopping Nearby, Public Transportation
Details
- Other equipment: TV Wall Mount
Construction
Type & style
- Home type: Apartment
- Property subtype: Apartment, Lowrise Apartment
- Attached to another structure: Yes
Materials
- Foundation: Concrete Perimeter
Condition
- Year built: 2006
Community & HOA
Community
- Features: Ceiling 10 ft., No Animal Home, No Smoking Home, Patio, Natural Gas BBQ Hookup
- Security: Carbon Monoxide Detectors, Secured Garage/Parking, Fire Sprinkler System, Secured Parking, Sprinkler System-Fire
HOA
- Has HOA: Yes
- Services included: Exterior Maintenance, Heat, Insur. for Common Areas, Janitorial Common Areas, Parking, Reserve Fund Contribution, Utilities Common Areas, Water/Sewer, Self Managed
Location
- Region: Edmonton
Financial & listing details
- Price per square foot: C$192/sqft
- Date on market: 7/31/2026
- Ownership: Private
R
Raelee Stagliano
By pressing Contact Agent, you agree that the real estate professional identified above may call/text you about your search, which may involve use of automated means and pre-recorded/artificial voices. You don't need to consent as a condition of buying any property, goods, or services. Message/data rates may apply. You also agree to our Terms of Use. Zillow does not endorse any real estate professionals. We may share information about your recent and future site activity with your agent to help them understand what you're looking for in a home.
Price history
Price history is unavailable.
Public tax history
Tax history is unavailable.
Climate risks
Neighborhood: Central McDougall
Nearby schools
GreatSchools rating
No schools nearby
We couldn't find any schools near this home.
- C$159,9002 bd2 ba887 sqft11026 106th St NW #401, Edmonton, AB T5H2Y4For Sale

- C$99,9001 bd1 ba665 sqft11026 106th St NW #204, Edmonton, AB T5H2Y4For Sale
- C$--2 bd2 ba1k sqft11019 107th St NW, Edmonton, AB T5H2Z6Off Market
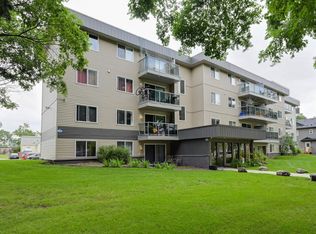
- C$600,0002 bd3 ba1.7k sqft11010 106th St NW, Edmonton, AB T5H2Y4For Sale

- C$--1 bd1 ba-- sqft11043 108th St NW #103, Edmonton, AB T5H3A8Off Market
- C$109,9001 bd1 ba689 sqft10604 110th Ave NW #205, Edmonton, AB T5H4C7For Sale
- C$--1 bd1 ba-- sqft105th St NW BASEMENT 11318, Edmonton, AB T5G0B9Off Market
- C$--1 bd1 ba850 sqft302 105th St NW #11832, Edmonton, AB T5G0B9Off Market
Similar homes
- C$255,0002 bd3 ba1k sqftMcDougall Landing, Edmonton, AB T5H 4M7For Sale
 MLS ID #E4501079, Faisal Rajan, MaxWell Progressive. RAE
 - C$224,0002 bd2 ba863 sqftStudio Ed, Edmonton, AB T5H 0G6For Sale
 MLS ID #E4502518, Matteo P Saccomanno, REMAX River City. RAE
 - C$219,9002 bd2 ba829 sqftMaxx Urban Living, Edmonton, AB T5H 0C6For Sale
 MLS ID #E4502168, Michael Waddell, Real Broker. RAE
 - C$289,8004 bd4 ba1.7k sqft10712 103rd St NW, Edmonton, AB T5H 2V8For Sale
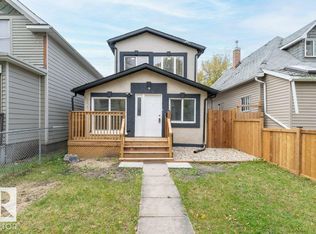 MLS ID #E4502705, Mani Bagga, Royal Lepage Magna. RAE
 - C$255,0002 bd2 ba787 sqftQuest, Edmonton, AB T5J 0C2For SaleMLS ID #E4495869, Nicole A Etcheverry, Blackmore Real Estate. RAE
- C$269,0005 bd2 ba1.2k sqft10714 103rd St NW, Edmonton, AB T5H 2V8For SaleMLS ID #E4501132, Marty Smayda, RE/MAX Real Estate. RAE
- C$296,3002 bd2 ba1k sqftCosmopolitan The, Edmonton, AB T5K 2W7For SaleMLS ID #E4494179, Richard K Li, MaxWell Devonshire Realty. RAE
- C$250,0004 bd2 ba1.5k sqft11029 95th St NW, Edmonton, AB T5H 2E9For SaleMLS ID #E4502380, Jim Dhillon, RE/MAX Elite. RAE
- C$287,0002 bd2 ba1k sqftAlta Vista South, Edmonton, AB T5K 0C6For SaleMLS ID #E4487675, Michael H Draper, Real Broker. RAE
- C$244,9002 bd2 ba1k sqftMaxx Urban Living, Edmonton, AB T5H 0C6For SaleMLS ID #E4490992, Peddy P Tsui, Century 21 All Stars Realty Ltd. RAE
- C$205,0002 bd2 ba1k sqftGates On 117th, Edmonton, AB T5H 0A8For SaleMLS ID #E4502206, Logan Patterson, Logic Realty. RAE
- C$245,0002 bd2 ba816 sqftVenetian The, Edmonton, AB T5K 0B4For SaleMLS ID #E4493242, Ian Choi, MaxWell Polaris. RAE
- C$297,6002 bd2 ba1.2k sqftZen The, Edmonton, AB T5H 0C5For SaleMLS ID #E4469587, Fadi Georgi, MaxWell Polaris. RAE
- C$300,0004 bd3 ba1.3k sqftMcDougall Landing, Edmonton, AB T5H 4M7For SaleMLS ID #E4498611, Maria D Ramirez, smartPRO Realty. RAE
- C$249,9002 bd2 ba905 sqftCosmopolitan The, Edmonton, AB T5K 2W7For SaleMLS ID #E4482173, Ash H Somani, RE/MAX Rental Advisors. RAE
- C$239,9002 bd2 ba961 sqftStudio Ed, Edmonton, AB T5H 0G6For SaleMLS ID #E4494111, Bruno F Schiavon, The Foundry Real Estate Company Ltd. RAE
- C$234,0002 bd2 ba1.1k sqftTime Square, Edmonton, AB T5H 0B8For SaleMLS ID #E4478619, Anna Trojanowicz, Century 21 All Stars Realty Ltd. RAE
- C$268,8885 bd2 ba1.6k sqft9526 106a Ave NW, Edmonton, AB T5H 0S8For SaleMLS ID #E4500854, Jennifer E Chan, Zolo Realty. RAE
- C$235,0002 bd2 ba971 sqftGates On 117th, Edmonton, AB T5H 0A8For SaleMLS ID #E4488576, Tina K Fournier, RE/MAX Real Estate. RAE
- C$294,5002 bd2 ba899 sqftCosmopolitan The, Edmonton, AB T5K 2W7For SaleMLS ID #E4493946, Saqib Mirza, Royal LePage Noralta Real Estate. RAE
