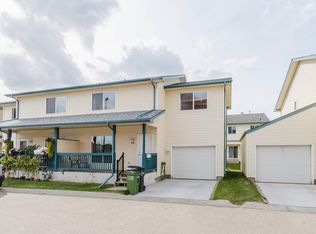
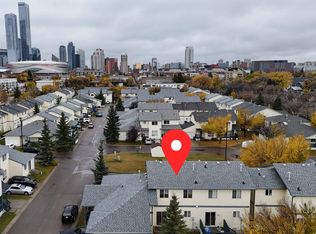
Location, Location, Location! Welcome to McDougall Landing, where confort meets convenience. Offering 1,344 sq. ft. plus a newly finished basement, this move-in-ready townhouse provides plenty of space for families, professionals, students, or investors. The bright main floor features a cozy living room with a corner fireplace, a functional kitchen with an extended island, stainless steel appliances (new fridge and microwave), and a dining area that opens onto a private rear deck. Upstairs, you'll find 3 spacious bedrooms, including a primary suite with a walk-in closet. The fully finished basement adds extra living space with a 4th bedroom, recreation room, 3-piece bathroom, and a separate entrance accessible through the back of the garage. Enjoy the convenience of a single attached garage, charming front porch, and a quiet, tree-lined complex. Located just minutes from Downtown Edmonton and within walking distance to the LRT, MacEwan University, NAIT, Kingsway Mall, and Royal Alex Hospital.
For sale
C$285,000
10909 106th St NW #71, Edmonton, AB T5H 4M7
4beds
1,344sqft
Townhouse
Built in 2002
2,032 Square Feet Lot
$-- Zestimate®
C$212/sqft
C$-- HOA
What's special
Newly finished basementBright main floorStainless steel appliancesNew fridge and microwavePrivate rear deckSingle attached garageCharming front porch
- 91 days
- 40
- 0
Zillow last checked:
Listing updated:
Listed by:
Maria D Ramirez,
smartPRO Realty
Source: RAE,MLS®#: E4498611
Facts & features
Interior
Bedrooms & bathrooms
- Bedrooms: 4
- Bathrooms: 3
- Full bathrooms: 2
- 1/2 bathrooms: 1
Primary bedroom
- Level: Upper
Heating
- Forced Air-1, Natural Gas
Appliances
- Included: Dishwasher-Built-In, Dryer, Microwave Hood Fan, Refrigerator, Electric Stove, Washer
Features
- Flooring: Carpet, Laminate Flooring, Linoleum
- Windows: Window Coverings
- Basement: Full, Finished
- Fireplace features: Gas
Interior area
- Total structure area: 1,344
- Total interior livable area: 1,344 sqft
Video & virtual tour
Property
Parking
- Total spaces: 1
- Parking features: Single Garage Attached, Garage Opener
- Attached garage spaces: 1
Features
- Levels: 2 Storey,3
- Patio & porch: Deck, Front Porch
- Exterior features: Low Maintenance Landscape, Playground Nearby
Lot
- Size: 2,032 Square Feet
- Features: Low Maintenance Landscape, Park/Reserve, Playground Nearby, Near Public Transit, Schools, Shopping Nearby, Public Transportation
Construction
Type & style
- Home type: Townhouse
- Property subtype: Townhouse
Materials
- Foundation: Concrete Perimeter
- Roof: Asphalt
Condition
- Year built: 2002
Community & HOA
Community
- Features: Deck, Front Porch
- Security: Security System
HOA
- Has HOA: Yes
- Services included: Exterior Maintenance, Professional Management, Reserve Fund Contribution
Location
- Region: Edmonton
Financial & listing details
- Price per square foot: C$212/sqft
- Date on market: 7/13/2026
- Ownership: Private
Price history
Price history is unavailable.
Public tax history
Tax history is unavailable.
Climate risks
Neighborhood: Central McDougall
Nearby schools
GreatSchools rating
No schools nearby
We couldn't find any schools near this home.

Similar homes
- C$289,0004 bd3 ba1.3k sqftMcDougall Landing, Edmonton, AB T5H 4M7For Sale
 MLS ID #E4507668, Yue Wang, Century 21 Leading. RAE
 - C$315,8002 bd3 ba1.3k sqftStonegate, Edmonton, AB T5T 6E1For Sale
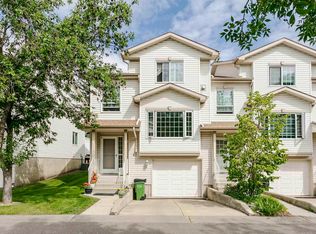 MLS ID #E4503804, Anna Trojanowicz, Century 21 All Stars Realty Ltd. RAE
 - C$259,9003 bd2 ba1.3k sqftShannon Mills, Edmonton, AB T6K 1V1For Sale
 MLS ID #E4508672, Aneta Jakuszyk, MaxWell Challenge Realty. RAE
 - C$325,0002 bd2 ba981 sqftNo Name, Edmonton, AB T5N 1K8For Sale
 MLS ID #E4501894, Johnny V Bede, MaxWell Progressive. RAE
