Welcome to this fully renovated duplex-style 2-storey townhome, completely transformed from top to bottom. Offering 3 bedrooms and 1.5 bathrooms, this home features an entirely new interior. Step inside to a bright, fresh living space with all-new appliances. The main floor features a stylish kitchen and dining area flowing into the comfortable living room with an electric fireplace and access to the fully fenced private backyard. A convenient 2-piece bathroom completes the main level. Upstairs are three bedrooms and a fully renovated 4-piece bathroom, while downstairs, the cozy basement provides additional flexible living space, laundry, and storage. With only one shared wall, this home offers added privacy and a more house-like feel, with parking conveniently located right beside the unit. Set within a beautifully landscaped complex with mature trees and plenty of green space, this completely transformed home is ready for its next owners to enjoy!
For sale
C$289,000
126 Woodstock NW, Edmonton, AB T5T 0H6
3beds
940sqft
Duplex, Half Duplex
Built in 1972
-- sqft lot
$-- Zestimate®
C$307/sqft
C$-- HOA
What's special
Bright fresh living spaceAll-new appliancesStylish kitchenElectric fireplace
- 1 day |
- 18 |
- 1 |
Zillow last checked:
Listing updated:
Listed by:
Nateeva Sewell,
Sterling Real Estate
Source: RAE,MLS®#: E4504303
Facts & features
Interior
Bedrooms & bathrooms
- Bedrooms: 3
- Bathrooms: 2
- Full bathrooms: 1
- 1/2 bathrooms: 1
Primary bedroom
- Level: Upper
Heating
- Forced Air-1, Natural Gas
Appliances
- Included: ENERGY STAR Qualified Dishwasher, Dryer, Exhaust Fan, ENERGY STAR Qualified Refrigerator, Electric Stove, ENERGY STAR Qualified Washer, Gas Water Heater
Features
- Flooring: Carpet, Ceramic Tile, Vinyl Plank
- Windows: Vinyl Windows
- Basement: Full, Finished
- Fireplace features: Electric
Interior area
- Total structure area: 940
- Total interior livable area: 940.45 sqft
Video & virtual tour
Property
Parking
- Total spaces: 2
- Parking features: Tandem
Features
- Levels: 2 Storey,3
- Exterior features: Playground Nearby
- Fencing: Fenced
Lot
- Features: Playground Nearby, Near Public Transit, Schools, Shopping Nearby, Public Transportation
Construction
Type & style
- Home type: MultiFamily
- Property subtype: Duplex, Half Duplex
- Attached to another structure: Yes
Materials
- Foundation: Concrete Perimeter
- Roof: Asphalt
Condition
- Year built: 1972
Community & HOA
Community
- Features: Hot Water Natural Gas, See Remarks
HOA
- Has HOA: Yes
- Services included: Exterior Maintenance, Parking, Reserve Fund Contribution, Utilities Common Areas, Self Managed
Location
- Region: Edmonton
Financial & listing details
- Price per square foot: C$307/sqft
- Date on market: 8/18/2026
- Ownership: Private
Price history
Price history is unavailable.
Public tax history
Tax history is unavailable.
Climate risks
Neighborhood: West Jasper Place
Nearby schools
GreatSchools rating
No schools nearby
We couldn't find any schools near this home.
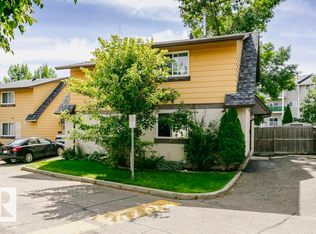
- C$220,0003 bd3 ba1k sqft117 Woodstock NW, Edmonton, AB T5T0H6For Sale
- C$210,0003 bd1 ba925 sqft152 Woodstock NW, Edmonton, AB T5T0H6For Sale

- C$---- bd1 ba450 sqft7611 172nd St NW #0B-1BA-450SQFT, Edmonton, AB T5T2P9Off Market

- C$--1 bd1 ba600 sqft7611 172nd St NW #1B-1BA-600SQFT, Edmonton, AB T5T2P9Off Market
- C$--1 bd1 ba750 sqft7611 172nd St NW #B18CAA928, Edmonton, AB T5T2P9Off Market
- C$--2 bd1 ba850 sqft7611 172nd St NW #2-BEDROOM, Edmonton, AB T5T2P9Off Market
- C$---- bd1 ba450 sqft7611 172nd St NW #STUDIO, Edmonton, AB T5T2P9Off Market
- C$--1 bd1 ba750 sqft7611 172nd St NW #A904553B7, Edmonton, AB T5T2P9Off Market
Similar homes
- C$281,0003 bd2 ba1.1k sqftPaddington Green, Edmonton, AB T5T 2Z9For Sale
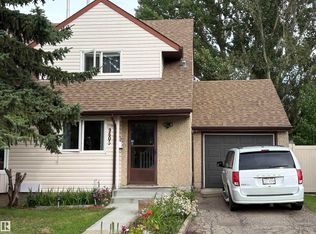 MLS ID #E4502307, William CARLOS, Sterling Real Estate. RAE
 - C$239,9003 bd2 ba1.1k sqftWestfield Village, Edmonton, AB T5T 3H6For Sale
 MLS ID #E4503413, Jane Li, Top West Realty. RAE
 - C$374,9004 bd1 ba1k sqft10661 152nd St NW, Edmonton, AB T5P 1Z1For Sale
 MLS ID #E4504197, Tatum Fitton, ComFree. RAE
 - C$310,0004 bd3 ba1.2k sqft8816 137th Ave NW, Edmonton, AB T5E 1Y4For Sale
 MLS ID #E4504404, James H Mabey, Century 21 Masters. RAE
 - C$285,0003 bd3 ba1.2k sqftSkylark 48, Edmonton, AB T5S 0J9For SaleMLS ID #E4500957, Tara Smith, Century 21 Leading. RAE
- C$218,9003 bd2 ba990 sqftCedar Village (Ormsby Pl), Edmonton, AB T5T 2A2For SaleMLS ID #E4498290, Greg Steele, RE/MAX Excellence. RAE
- C$329,9004 bd2 ba848 sqft8916 83rd Ave NW, Edmonton, AB T6C 1B5For SaleMLS ID #E4498474, Curtis J Leibel, MaxWell Devonshire Realty. RAE
- C$349,8883 bd2 ba1k sqft10837 155th St NW, Edmonton, AB T5P 2M9For SaleMLS ID #E4501391, Barry D Candelora, MaxWell Polaris. RAE
- C$399,9003 bd2 ba990 sqft9024 60th St NW, Edmonton, AB T6B 1M8For SaleMLS ID #E4503772, Colleen G Gillies, MaxWell Polaris. RAE
- C$279,0004 bd2 ba1k sqft2910 132a Ave NW, Edmonton, AB T5A 2Z3For SaleMLS ID #E4494881, Ketan Asodariya, Exp Realty. RAE
- C$325,0002 bd2 ba981 sqftNo Name, Edmonton, AB T5N 1K8For SaleMLS ID #E4501894, Johnny V Bede, MaxWell Progressive. RAE
- C$239,0003 bd2 ba653 sqft12727 B 121st St NW, Edmonton, AB T5L 0A8For SaleMLS ID #E4497318, Tatum Fitton, ComFree. RAE
- C$344,0005 bd3 ba1k sqft1035 Lakewood Rd N, Edmonton, AB T6K 3Y1For SaleMLS ID #E4502647, Michelle A Plach, HonestDoor Inc. RAE
- C$209,0003 bd2 ba1k sqftCedar Village (Ormsby Pl), Edmonton, AB T5T 2A3For SaleMLS ID #E4489554, John Lao, Real Broker. RAE
- C$264,9003 bd2 ba1k sqftNorcastle, Edmonton, AB T5X 3Y1For SaleMLS ID #E4480821, Irina Mierzewski, MaxWell Polaris. RAE
- C$223,9004 bd3 ba965 sqftFranklin Terrace, Edmonton, AB T5T 2M3For SaleMLS ID #E4485673, Karen C Moe, Royal Lepage Arteam Realty. RAE
- C$249,9002 bd2 ba880 sqftWaters Edge, Edmonton, AB T6E 6B6For SaleMLS ID #E4501892, Kit Yu, Nationwide Realty Corp. RAE
- C$300,0004 bd3 ba1.3k sqftMcDougall Landing, Edmonton, AB T5H 4M7For SaleMLS ID #E4498611, Maria D Ramirez, smartPRO Realty. RAE
- C$189,9002 bd2 ba818 sqftSomerset (Callingwood So), Edmonton, AB T5T 6Y5For SaleMLS ID #E4479121, Carson K Beier, Royal LePage Noralta Real Estate. RAE
- C$153,9002 bd2 ba1k sqftCountry Club Estate, Edmonton, AB T5R 2E1For SaleMLS ID #E4500551, Marlene J Pahl, Royal LePage Noralta Real Estate. RAE
