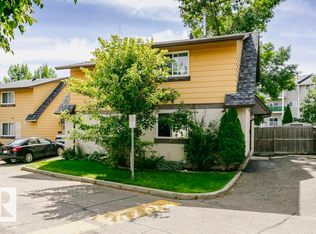
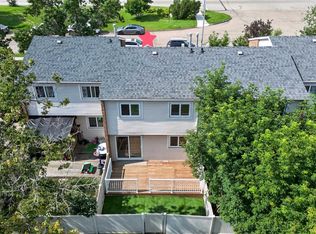
Welcome to this nicely updated 3-bedroom 1 1/2 bathrooms townhouse in La Perle. Fully refreshed and move-in ready! The main floor features newer kitchen cabinets, backsplash, newer stainless steel appliances, and luxury vinyl plank flooring that continues throughout the main and upper levels. Fully renovated bathrooms, newer interior and closet doors, and updated hardware give the home a clean, modern feel. The dining area flows into a comfortable living room with patio doors leading to a fully fenced backyard—perfect for kids, pets, or summer BBQs. Upstairs offers a spacious primary bedroom with a wall-to-wall closet, two additional bedrooms, and a full bathroom. The partially finished basement offers a huge family room, providing plenty of additional living space. A parking stall is conveniently located right outside the front door. Great west-end location close to West Edmonton Mall, schools, parks, shopping, and public transit. A solid, updated home in a convenient location!
For sale
C$239,900
18010 98th Ave NW #13, Edmonton, AB T5T 3H6
3beds
1,130sqft
Townhouse
Built in 1980
-- sqft lot
$-- Zestimate®
C$212/sqft
C$-- HOA
What's special
Newer kitchen cabinetsNewer stainless steel appliancesLuxury vinyl plank flooringFully renovated bathroomsUpdated hardwareFully fenced backyard
- 2 days |
- 5 |
- 0 |
Zillow last checked:
Listing updated:
Listed by:
Jane Li,
Top West Realty
Source: RAE,MLS®#: E4503413
Facts & features
Interior
Bedrooms & bathrooms
- Bedrooms: 3
- Bathrooms: 2
- Full bathrooms: 1
- 1/2 bathrooms: 1
Primary bedroom
- Level: Upper
Family room
- Level: Basement
Heating
- Forced Air-1, Natural Gas
Appliances
- Included: Dishwasher-Built-In, Dryer, Exhaust Fan, Refrigerator, Electric Stove, Washer
Features
- No Animal Home, No Smoking Home
- Flooring: Vinyl Plank
- Basement: Full, Partially Finished
Interior area
- Total structure area: 1,130
- Total interior livable area: 1,130 sqft
Property
Parking
- Parking features: Stall
Features
- Levels: 2 Storey,3
- Exterior features: Playground Nearby
- Fencing: Fenced
Lot
- Features: Flat Site, Playground Nearby, Near Public Transit, Schools, Shopping Nearby, Public Transportation
Construction
Type & style
- Home type: Townhouse
- Property subtype: Townhouse
Materials
- Foundation: Concrete Perimeter
- Roof: Asphalt
Condition
- Year built: 1980
Community & HOA
Community
- Features: No Animal Home, No Smoking Home
HOA
- Has HOA: Yes
- Services included: Exterior Maintenance, Insur. for Common Areas, Parking, Professional Management, Reserve Fund Contribution, See Remarks
Location
- Region: Edmonton
Financial & listing details
- Price per square foot: C$212/sqft
- Date on market: 8/12/2026
- Ownership: Private
Price history
Price history is unavailable.
Public tax history
Tax history is unavailable.
Climate risks
Neighborhood: West Jasper Place
Nearby schools
GreatSchools rating
No schools nearby
We couldn't find any schools near this home.
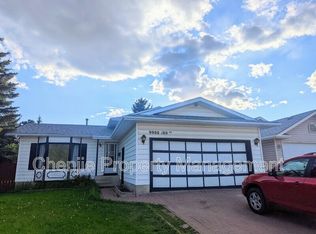
- C$--5 bd3 ba2.1k sqft9908 180th St NW, Edmonton, AB T5T4N6Off Market
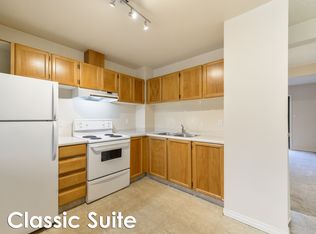
- C$--3 bd2 ba1k sqft9633 180th St NW #31FDF2E34, Edmonton, AB T5T4G4Off Market
- C$--2 bd2 ba932 sqft9633 180th St NW #87DDFBE5F, Edmonton, AB T5T4G4Off Market
- C$--2 bd2 ba932 sqft9633 180th St NW #772737, Edmonton, AB T5T4G4Off Market
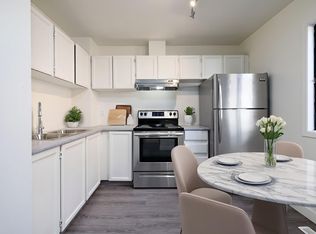
- C$--3 bd2 ba1k sqft9633 180th St NW #772738, Edmonton, AB T5T4G4Off Market
- C$--2 bd2 ba932 sqft9633 180th St NW, Edmonton, AB T5T4G4Off Market
- C$415,0004 bd2 ba873 sqft18126 98th Ave NW, Edmonton, AB T5T3H6For Sale
- C$315,8002 bd3 ba1.3k sqft9630 176th St NW #42, Edmonton, AB T5T6E1For Sale
Similar homes
- C$214,5004 bd2 ba1.1k sqftCedar West, Edmonton, AB T5T 1L2For Sale
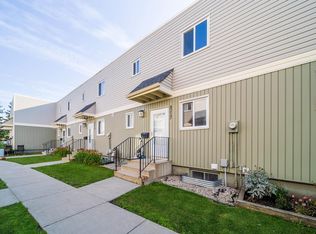 MLS ID #E4503661, Joseph G Ingram, REMAX River City. RAE
 - C$220,0003 bd3 ba1k sqftWoodstock, Edmonton, AB T5T 0H6For Sale
 MLS ID #E4503850, Andrea M Briscoe, Liv Real Estate. RAE
 - C$274,9004 bd2 ba1.1k sqftStratford Square, Edmonton, AB T5T 1L3For Sale
 MLS ID #E4503446, Dan J Kiryluk, Royal LePage Noralta Real Estate. RAE
 - C$275,0003 bd2 ba1k sqftCentennial Ct, Edmonton, AB T5P 4H5For Sale
 MLS ID #E4503930, Jass Singh S Cheema, Sterling Real Estate. RAE
 - C$244,9003 bd2 ba985 sqftBelmead Gardens, Edmonton, AB T5T 1J1For SaleMLS ID #E4500873, Michael Zisin, Royal LePage Noralta Real Estate. RAE
- C$234,9003 bd2 ba1k sqftSpringfield Place (Aldergrove), Edmonton, AB T5T 1T9For SaleMLS ID #E4499843, Mahsa Jalali, Exp Realty. RAE
- C$250,0003 bd3 ba1.3k sqftDufferin Village, Edmonton, AB T5P 0A2For SaleMLS ID #E4502792, Diana Wong, REMAX River City. RAE
- C$209,0002 bd2 ba947 sqftHenday Village, Edmonton, AB T5T 6J4For SaleMLS ID #E4503777, Carrine M Kowalchuk, MaxWell Challenge Realty. RAE
- C$315,8002 bd3 ba1.3k sqftStonegate, Edmonton, AB T5T 6E1For SaleMLS ID #E4503804, Anna Trojanowicz, Century 21 All Stars Realty Ltd. RAE
- C$240,0003 bd2 ba1.1k sqftWestaway, Edmonton, AB T5T 2Z3For SaleMLS ID #E4500475, Troy Miller, Exp Realty. RAE
- C$199,9002 bd2 ba893 sqftBeulah Manor, Edmonton, AB T5T 5Z5For SaleMLS ID #E4503138, Kawaldeep Gill, MaxWell Polaris. RAE
- C$229,9003 bd2 ba1k sqftCallingwood Court, Edmonton, AB T5T 0H5For SaleMLS ID #E4501364, Taras Tovstiy, REMAX River City. RAE
- C$210,0003 bd1 ba925 sqftWoodstock, Edmonton, AB T5T 0H6For SaleMLS ID #E4502953, Jeanette Miller, MaxWell Progressive. RAE
- C$250,0003 bd3 ba1k sqftErin Place, Edmonton, AB T5T 1M6For SaleMLS ID #E4499743, Heather J Morris, MORE Real Estate. RAE
- C$264,9003 bd3 ba1.2k sqftLa Privada, Edmonton, AB T5T 5Z3For SaleMLS ID #E4484735, Moe Charara, Royal Lepage Arteam Realty. RAE
- C$284,5003 bd2 ba1.2k sqftParklane West, Edmonton, AB T5T 3N2For SaleMLS ID #E4497549, Rad Ugljesic, RE/MAX Excellence. RAE
- C$281,0003 bd2 ba1.1k sqftPaddington Green, Edmonton, AB T5T 2Z9For SaleMLS ID #E4502307, William CARLOS, Sterling Real Estate. RAE
- C$224,0003 bd2 ba1.2k sqftPromenade Terra Losa, Edmonton, AB T5T 6M4For SaleMLS ID #E4501058, Gabriela Humeniuk, Real Broker. RAE
- C$209,9003 bd2 ba1.3k sqftMeadowlark Village, Edmonton, AB T5R 5X3For SaleMLS ID #E4501754, Terry N Taschuk, MaxWell Polaris. RAE
- C$249,0003 bd2 ba1k sqftCallingwood Court, Edmonton, AB T5T 0H5For SaleMLS ID #E4490150, Ken Su, MaxWell Polaris. RAE
