Welcome to 15529 95 Avenue! This well-appointed 2-storey townhouse offers an excellent opportunity in a desirable Edmonton location. Featuring 3 bedrooms, 3 bathrooms, and a spacious tandem double garage, this home provides plenty of room for families, professionals, or investors. The main floor offers a bright and functional layout with a comfortable living room highlighted by a cozy fireplace, creating the perfect space to relax or entertain. The kitchen and dining area provide ample space for everyday living, while convenient access to the outdoor area adds to the home's appeal. Upstairs you'll find 3 generously sized bedrooms, including a comfortable primary retreat, along with well-appointed bathrooms. With its practical layout, ample storage, tandem double garage, and inviting fireplace, this home combines comfort and functionality in a great location close to schools, shopping, parks, transit, and many amenities. A fantastic opportunity to own a spacious townhouse in Edmonton!
For sale
C$250,000
15529 95th Ave NW, Edmonton, AB T5P 0A2
3beds
1,305sqft
Townhouse
Built in 1994
2,813 Square Feet Lot
$-- Zestimate®
C$192/sqft
C$-- HOA
What's special
Spacious tandem double garageBright and functional layoutCozy fireplaceComfortable primary retreatWell-appointed bathroomsPractical layoutAmple storage
- 6 days |
- 57 |
- 2 |
Zillow last checked:
Listing updated:
Listed by:
Diana Wong,
REMAX River City
Source: RAE,MLS®#: E4502792
Facts & features
Interior
Bedrooms & bathrooms
- Bedrooms: 3
- Bathrooms: 3
- Full bathrooms: 2
- 1/2 bathrooms: 1
Primary bedroom
- Level: Upper
Heating
- Forced Air-1, Natural Gas
Appliances
- Included: Dishwasher-Built-In, Dryer, Exhaust Fan, Refrigerator, Electric Stove, Washer
Features
- Flooring: Carpet, Ceramic Tile, Laminate Flooring
- Basement: Partial, Partially Finished
- Fireplace features: Gas
Interior area
- Total structure area: 1,305
- Total interior livable area: 1,305 sqft
Video & virtual tour
Property
Parking
- Total spaces: 3
- Parking features: Double Garage Attached, Parking-Extra, Garage Control, Garage Opener
- Attached garage spaces: 2
Features
- Levels: 2 Storey,2
- Patio & porch: Deck
- Exterior features: Playground Nearby
- Fencing: Partial,Partially Fenced
Lot
- Size: 2,813 Square Feet
- Features: Playground Nearby, Near Public Transit, Schools, Shopping Nearby, Public Transportation
Construction
Type & style
- Home type: Townhouse
- Property subtype: Townhouse
Materials
- Foundation: Concrete Perimeter
- Roof: Asphalt
Condition
- Year built: 1994
Community & HOA
Community
- Features: Deck
- Security: Smoke Detector(s), Detectors Smoke
HOA
- Has HOA: Yes
- Services included: Exterior Maintenance, Insur. for Common Areas, Janitorial Common Areas, Landscape/Snow Removal, Professional Management, Reserve Fund Contribution, Utilities Common Areas
Location
- Region: Edmonton
Financial & listing details
- Price per square foot: C$192/sqft
- Date on market: 8/8/2026
- Ownership: Private
Price history
Price history is unavailable.
Public tax history
Tax history is unavailable.
Climate risks
Neighborhood: Sherwood
Nearby schools
GreatSchools rating
No schools nearby
We couldn't find any schools near this home.
- C$259,9003 bd3 ba1.2k sqft9457 156th St NW, Edmonton, AB T5R1Z5For Sale

- C$575,0004 bd4 ba1.5k sqft15503 95th Ave NW, Edmonton, AB T5P0A2For Sale

- C$--3 bd3 ba1.3k sqft9416 156th St NW #1U, Edmonton, AB T5R1Z4Off Market
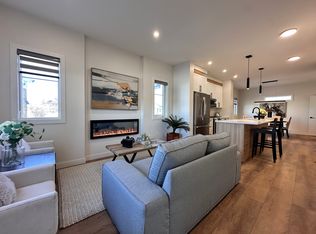
- C$--2 bd1 ba600 sqft9416 156th St NW #B1, Edmonton, AB T5R1Z4Off Market
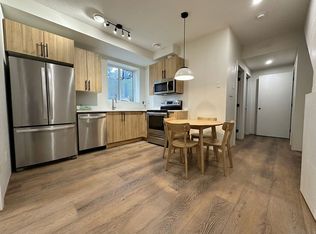
- C$--3 bd3 ba1.3k sqft9416 156th St NW #3, Edmonton, AB T5R1Z4Off Market
- C$--3 bd3 ba1.3k sqft9416 156th St NW #4, Edmonton, AB T5R1Z4Off Market
- C$--2 bd1 ba-- sqft9535 156th St NW, Edmonton, AB T5P2N5Off Market
- C$---- bd1 ba-- sqft9535 156th St NW #1050279, Edmonton, AB T5P2N5Off Market
Similar homes
- C$259,9003 bd3 ba1.2k sqftDufferin Village, Edmonton, AB T5R 1Z5For SaleMLS ID #E4497029, Christyna D Blish, 2% Realty Pro. RAE
- C$275,0003 bd2 ba1k sqftCentennial Ct, Edmonton, AB T5P 4H5For Sale
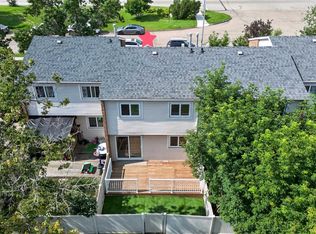 MLS ID #E4503930, Jass Singh S Cheema, Sterling Real Estate. RAE
 - C$239,9003 bd2 ba1k sqftStratford Square, Edmonton, AB T5T 1L3For Sale
 MLS ID #E4503954, Dave Bowman, Royal Lepage Arteam Realty. RAE
 - C$239,9003 bd2 ba1.1k sqftWestfield Village, Edmonton, AB T5T 3H6For Sale
 MLS ID #E4503413, Jane Li, Top West Realty. RAE
 - C$220,0003 bd3 ba1k sqftWoodstock, Edmonton, AB T5T 0H6For SaleMLS ID #E4503850, Andrea M Briscoe, Liv Real Estate. RAE
- C$274,9004 bd2 ba1.1k sqftStratford Square, Edmonton, AB T5T 1L3For SaleMLS ID #E4503446, Dan J Kiryluk, Royal LePage Noralta Real Estate. RAE
- C$250,0003 bd3 ba1k sqftErin Place, Edmonton, AB T5T 1M6For SaleMLS ID #E4499743, Heather J Morris, MORE Real Estate. RAE
- C$264,9003 bd3 ba1.2k sqftLa Privada, Edmonton, AB T5T 5Z3For SaleMLS ID #E4484735, Moe Charara, Royal Lepage Arteam Realty. RAE
- C$210,0003 bd1 ba925 sqftWoodstock, Edmonton, AB T5T 0H6For SaleMLS ID #E4502953, Jeanette Miller, MaxWell Progressive. RAE
- C$315,8002 bd3 ba1.3k sqftStonegate, Edmonton, AB T5T 6E1For SaleMLS ID #E4503804, Anna Trojanowicz, Century 21 All Stars Realty Ltd. RAE
- C$240,0002 bd2 ba992 sqftGlenwood On The Park, Edmonton, AB T5P 4Z5For SaleMLS ID #E4501926, Sarj Rai, LPT Realty. RAE
- C$294,9003 bd3 ba1.3k sqftLa Privada, Edmonton, AB T5T 5Z4For SaleMLS ID #E4495221, Doug M McRae, RE/MAX Professionals. RAE
- C$284,9003 bd3 ba1.3k sqftLa Privada, Edmonton, AB T5T 5Z3For SaleMLS ID #E4488612, Peki Chung, Sterling Real Estate. RAE
- C$209,9003 bd2 ba1.3k sqftMeadowlark Village, Edmonton, AB T5R 5X3For SaleMLS ID #E4501754, Terry N Taschuk, MaxWell Polaris. RAE
- C$281,0003 bd2 ba1.1k sqftPaddington Green, Edmonton, AB T5T 2Z9For SaleMLS ID #E4502307, William CARLOS, Sterling Real Estate. RAE
- C$224,0003 bd2 ba1.2k sqftPromenade Terra Losa, Edmonton, AB T5T 6M4For SaleMLS ID #E4501058, Gabriela Humeniuk, Real Broker. RAE
- C$309,9993 bd3 ba1.2k sqftLa Privada, Edmonton, AB T5T 5Z4For SaleMLS ID #E4497541, Matthew A Bennett, Royal LePage Noralta Real Estate. RAE
- C$284,5003 bd2 ba1.2k sqftParklane West, Edmonton, AB T5T 3N2For SaleMLS ID #E4497549, Rad Ugljesic, RE/MAX Excellence. RAE
- C$209,0002 bd2 ba947 sqftHenday Village, Edmonton, AB T5T 6J4For SaleMLS ID #E4503777, Carrine M Kowalchuk, MaxWell Challenge Realty. RAE
- C$349,0003 bd3 ba1.5k sqftNo Name, Edmonton, AB T5P 4P7For SaleMLS ID #E4501810, Bhavya Soni, One Percent Realty. RAE
