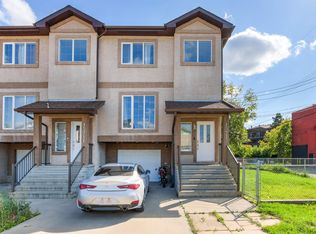
Welcome to this beautifully maintained & upgraded townhouse with LOW CONDO FEES of only $250/month! Ideally located within walking distance to the public transit, grocery stores, parks, WEM & schools, this home offers exceptional convenience for everyday living. Recent upgrades include a NEW FURNACE (Jan 2026), NEW ROOF (year 2023), NEW UPPER-LEVEL FLOORING & STAIRS, along with numerous additional improvements throughout. Offering over 1,500 sq. ft. of living space, this home features 3 spacious bedrooms, 2.5 baths, and a functional layout designed for comfortable family living. The stylishly renovated bathrooms showcase modern finishes and fixtures, adding a fresh contemporary feel. Single attached garage. Driveway easily accommodates an additional vehicle, with plenty of street parking available. Perfect for first-time home buyer, growing family, or investor, this home combines comfort, style, value, and an unbeatable location in one exceptional package.
For sale
C$345,999
15817 102nd Ave NW, Edmonton, AB T5P 4P7
3beds
1,573sqft
Townhouse
Built in 2001
1,882 Square Feet Lot
$-- Zestimate®
C$220/sqft
C$-- HOA
What's special
- 72 days
- 5
- 1
Zillow last checked:
Listing updated:
Listed by:
Bhavya Soni,
One Percent Realty,
Christine Tetreault,
One Percent Realty
Source: RAE,MLS®#: E4501810
Facts & features
Interior
Bedrooms & bathrooms
- Bedrooms: 3
- Bathrooms: 3
- Full bathrooms: 2
- 1/2 bathrooms: 1
Primary bedroom
- Level: Upper
Heating
- Forced Air-1, Natural Gas
Appliances
- Included: Dishwasher-Built-In, Dryer, Exhaust Fan, Microwave, Electric Stove, Washer
Features
- No Smoking Home
- Flooring: Hardwood
- Windows: Window Coverings
- Basement: Full, Unfinished
- Fireplace features: Gas
Interior area
- Total structure area: 1,573
- Total interior livable area: 1,573 sqft
Property
Parking
- Total spaces: 1
- Parking features: Single Garage Attached, Garage Control, Garage Opener
- Attached garage spaces: 1
Features
- Levels: 2 Storey,2
- Patio & porch: Deck, Front Porch
- Exterior features: Landscaped, Playground Nearby
Lot
- Size: 1,882 Square Feet
- Features: Flat Site, Landscaped, Playground Nearby, Near Public Transit, Schools, Shopping Nearby, Public Transportation
Construction
Type & style
- Home type: Townhouse
- Property subtype: Townhouse
Materials
- Foundation: Concrete Perimeter
- Roof: Asphalt
Condition
- Year built: 2001
Community & HOA
Community
- Features: Deck, Front Porch, No Smoking Home
HOA
- Has HOA: Yes
- Services included: Amenities w/Condo
Location
- Region: Edmonton
Financial & listing details
- Price per square foot: C$220/sqft
- Date on market: 8/1/2026
- Ownership: Private
Price history
Price history is unavailable.
Public tax history
Tax history is unavailable.
Climate risks
Neighborhood: Britannia
Nearby schools
GreatSchools rating
No schools nearby
We couldn't find any schools near this home.

Similar homes
- C$339,0003 bd2 ba1.2k sqftNo Name, Edmonton, AB T5P 4M5For Sale
 MLS ID #E4505264, Marilou P Bihasa, Homes & Gardens Real Estate Limited. RAE
 - C$350,0004 bd2 ba1.3k sqft10242 161st St NW, Edmonton, AB T5P 3J1For Sale
 MLS ID #E4512539, Patricia A Fiddler, RE/MAX Real Estate. RAE
 - C$349,9003 bd3 ba1.1k sqftGrovenor Courtyard The, Edmonton, AB T5N 3R6For Sale
 MLS ID #E4511872, Tuba Pastutmaz, Homes & Gardens Real Estate Limited. RAE
 - C$320,0003 bd2 ba976 sqftHorizon Glenwood, Edmonton, AB T5P 4W4For Sale
 MLS ID #E4506836, Jolyn Hall, Schmidt Realty Group Inc. RAE
