Lovely two storey townhouse located in the family friendly community of Terra Losa. This home offers a maintenance free vinyl FULLY FENCED yard, perfect for pets or children to play & offering privacy. Brand new windows throughout the home have lowered current owners heating bills by 50%! Spacious living room on main floor with gas fireplace & open to large dining room. Kitchen has been refreshed with brand new backsplash (2026) and refinished kitchen cabinets (2026). Breakfast nook & access to deck + back yard complete the main floor. Upstairs are two HUGE bedrooms each with ample closet space. Primary bedrooms has ensuite with separate shower & large soaker tub. Newer vinyl plank flooring throughout the entire main & second floor. Parts of home recently painted. Basement has space for rec room, separate laundry/mechanical room & garage access. Great location close to Frank & Etta Wild Pond walking trails, Terra Losa shopping, Misercordia Hospital, West Edmonton Mall with future LRT transit. Come & See!
For sale
C$319,000
9787 176th St NW, Edmonton, AB T5T 6B3
2beds
1,370sqft
Townhouse
Built in 1993
2,635 Square Feet Lot
$-- Zestimate®
C$233/sqft
C$-- HOA
What's special
Two storey townhouseGas fireplaceBreakfast nook
- 22 days
- 11
- 1
Zillow last checked:
Listing updated:
Listed by:
Peter M Leveille,
AB Realty Ltd
Source: RAE,MLS®#: E4507646
Facts & features
Interior
Bedrooms & bathrooms
- Bedrooms: 2
- Bathrooms: 3
- Full bathrooms: 2
- 1/2 bathrooms: 1
Primary bedroom
- Level: Upper
Heating
- Forced Air-1, Natural Gas
Appliances
- Included: Dishwasher-Built-In, Dryer, Exhaust Fan, Refrigerator, Electric Stove, Washer
Features
- Flooring: Vinyl Plank
- Windows: Window Coverings, Vinyl Windows
- Basement: Full, Finished
- Fireplace features: Gas
Interior area
- Total structure area: 1,370
- Total interior livable area: 1,370 sqft
Video & virtual tour
Property
Parking
- Total spaces: 2
- Parking features: Single Garage Attached, Guest, Parking-Visitor, Garage Control, Garage Opener
- Attached garage spaces: 1
Features
- Levels: 2 Storey,3
- Patio & porch: Deck
- Exterior features: Playground Nearby, Dog Run
- Fencing: Fenced
Lot
- Size: 2,635 Square Feet
- Features: Playground Nearby, Near Public Transit, Schools, Shopping Nearby, See Remarks, Public Transportation
Construction
Type & style
- Home type: Townhouse
- Property subtype: Townhouse
Materials
- Foundation: Concrete Perimeter
- Roof: Asphalt
Condition
- Year built: 1993
Community & HOA
Community
- Features: Deck, Dog Run-Fenced In
HOA
- Has HOA: Yes
- Services included: Exterior Maintenance, Professional Management, Reserve Fund Contribution
Location
- Region: Edmonton
Financial & listing details
- Price per square foot: C$233/sqft
- Date on market: 9/9/2026
- Ownership: Private
Price history
Price history is unavailable.
Public tax history
Tax history is unavailable.
Climate risks
Neighborhood: West Jasper Place
Nearby schools
GreatSchools rating
No schools nearby
We couldn't find any schools near this home.

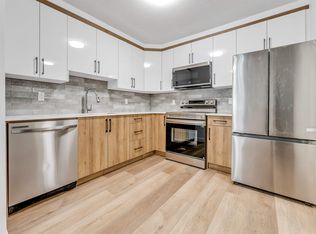


Similar homes
- C$325,0002 bd2 ba1.1k sqftPheasant Pointe, Edmonton, AB T5T 6R9For Sale
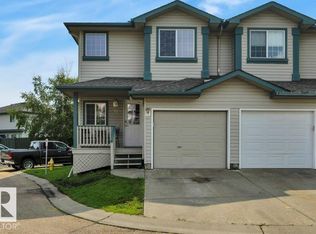 MLS ID #E4503371, Blair Buttar, Maxwell Heritage Realty. RAE
 - C$300,0002 bd2 ba1.1k sqftThe Renaissance (Meadowlark Park_EDM), Edmonton, AB T5R 5Z2For Sale
 MLS ID #E4508760, Tobi M Connors, Exp Realty. RAE
 - C$299,0003 bd3 ba1.2k sqftConcord Park, Edmonton, AB T5Y 2L3For Sale
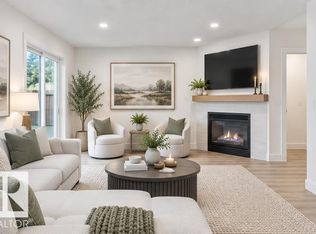 MLS ID #E4510395, Kimberly Will, Royal Lepage Arteam Realty. RAE
 - C$298,0003 bd2 ba1.2k sqftBrander Place, Edmonton, AB T6H 5A9For Sale
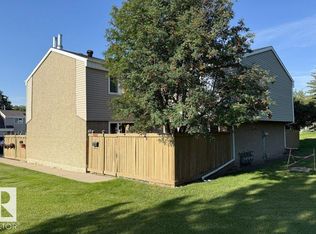 MLS ID #E4505915, Kai Cui, Homes & Gardens Real Estate Limited. RAE
