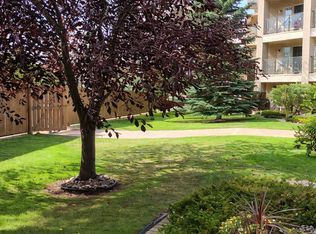
THE RENAISSANCE AT MEADOWLARK – Sought-after INNER COURTYARD location with tranquil POND & FOUNTAIN views! This nearly 1,200 sq. ft. 2nd FLOOR suite offers 2 BEDROOMS, 2 BATHROOMS, & DEN! INSUITE LAUNDRY/STORAGE. Enjoy neutral paint & carpeting. The open plan features a kitchen, dining & living space. The dining area easily accommodates a China cabinet & table, with a practical eating bar. The very large living room overlooks the pond & gardens. The SPACIOUS PRIMARY BEDROOM offers a WALK-IN CLOSET, 4-pce ENSUITE & patio access. The 2nd bedroom is bright & spacious. The DEN could be used as a tv room, office or craft space. Enjoy the exceptional RECREATIONAL CENTRE with a variety of social activities. TITLED UNDERGROUND PARKING with a PRIVATE STORAGE CAGE is included. The microwave hood fan sold "as is" and the shelving unit in laundry room is included. Residents LOVE living here. 55+ Adult Living
For sale
C$300,000
8912 156th St NW #203, Edmonton, AB T5R 5Z2
2beds
1,189sqft
Apartment, Lowrise Apartment
Built in 1999
-- sqft lot
$-- Zestimate®
C$252/sqft
C$-- HOA
What's special
Inner courtyard locationNeutral paint and carpetingPractical eating barSpacious primary bedroomWalk-in closet
- 11 days
- 15
- 1
Zillow last checked:
Listing updated:
Listed by:
Tobi M Connors,
Exp Realty
Source: RAE,MLS®#: E4508760
Facts & features
Interior
Bedrooms & bathrooms
- Bedrooms: 2
- Bathrooms: 2
- Full bathrooms: 2
Primary bedroom
- Level: Main
Heating
- In Floor Heat System, Natural Gas
Cooling
- Fan-Ceiling
Appliances
- Included: Dishwasher-Built-In, Refrigerator, Washer/Dryer Stacked, Electric Stove, See Remarks
Features
- Guest Suite, No Animal Home, No Smoking Home, Sauna, Storage, Workshop
- Flooring: Carpet, Linoleum
- Windows: Window Coverings, Vinyl Windows
- Basement: None, No Basement
Interior area
- Total structure area: 1,189
- Total interior livable area: 1,189 sqft
Video & virtual tour
Property
Parking
- Total spaces: 1
- Parking features: Underground, Guest, Parking-Visitor
Features
- Levels: Single Level Apartment,1
- Patio & porch: Patio
- Exterior features: Landscaped
Lot
- Size: 928 Square Feet
- Features: Landscaped, Near Public Transit, Shopping Nearby, Public Transportation
Details
- Other equipment: Intercom
Construction
Type & style
- Home type: Apartment
- Property subtype: Apartment, Lowrise Apartment
- Attached to another structure: Yes
Materials
- Foundation: Concrete Perimeter
- Roof: Asphalt
Condition
- Year built: 1999
Community & HOA
Community
- Features: Car Wash, Fitness Center, Guest Suite, Intercom, No Animal Home, No Smoking Home, Party Room, Patio, Recreation Room/Centre, Sauna; Swirlpool; Steam, Social Rooms, Storage-In-Suite, Workshop, Exercise Room
- Security: Security Door
- Senior community: Yes
HOA
- Has HOA: Yes
- Amenities included: Recreation Facility
- Services included: Amenities w/Condo, Exterior Maintenance, Heat, Insur. for Common Areas, Janitorial Common Areas, Parking, Professional Management, Reserve Fund Contribution, Utilities Common Areas, Water/Sewer
Location
- Region: Edmonton
Financial & listing details
- Price per square foot: C$252/sqft
- Date on market: 9/15/2026
- Ownership: Private
Price history
Price history is unavailable.
Public tax history
Tax history is unavailable.
Climate risks
Neighborhood: Meadowlake Park
Nearby schools
GreatSchools rating
No schools nearby
We couldn't find any schools near this home.
Similar homes
- C$285,0003 bd2 ba1.3k sqftThe Renaissance (Meadowlark Park_EDM), Edmonton, AB T5R 5Z5For Sale
 MLS ID #E4498335, Robert J Leishman, RE/MAX Excellence. RAE
 - C$189,9001 bd1 ba797 sqftThe Renaissance (Meadowlark Park_EDM), Edmonton, AB T5R 5Z2For Sale
 MLS ID #E4508307, Nikita L Gylander, Century 21 Masters. RAE
 - C$299,9002 bd2 ba978 sqftBrownstones I, Edmonton, AB T6E 1A4For Sale
 MLS ID #E4500484, Cheryl A Turpin, Digger Real Estate Inc.. RAE
 - C$300,0002 bd2 ba1k sqftCreek Side, Edmonton, AB T6C 4R4For Sale
 MLS ID #E4496677, David Tomczyk, RE/MAX Excellence. RAE
