A lot of what makes this one work is just outside the front door. Shops and restaurants are a few minutes on foot, the river and the Red Willow trails sit just behind them, and the Farmers Market runs down the street on Saturdays through the summer. The car can stay parked most days, and when you need it there are two stalls underground, which not every building this size offers. Up on the top floor the main space runs open, light maple floors carrying through, the kitchen at one end with granite counters and a bar that seats three, a gas fireplace under a white mantel at the other. The dining table sits between them, close enough to the stove that nobody has to leave the room. The primary takes a king, with a walk in closet and a four piece ensuite. A second bedroom and a four piece bath sit near the entry, the laundry room doubles as storage, and the unit comes with its own storage space in the building. The balcony faces south off the living room, with room for the table and the barbecue.
For sale
C$299,000
5 Perron St #406, Saint Albert, AB T8N 1E3
2beds
1,227sqft
Apartment, Lowrise Apartment
Built in 2010
-- sqft lot
$-- Zestimate®
C$244/sqft
C$-- HOA
What's special
Light maple floorsSecond bedroom
- 13 days
- 12
- 0
Zillow last checked:
Listing updated:
Listed by:
Pete J Muller,
RE/MAX Elite,
Erin L Willman,
RE/MAX Elite
Source: RAE,MLS®#: E4508525
Facts & features
Interior
Bedrooms & bathrooms
- Bedrooms: 2
- Bathrooms: 2
- Full bathrooms: 2
Primary bedroom
- Level: Main
Heating
- Hot Water, Natural Gas
Cooling
- Air Conditioner
Appliances
- Included: Dishwasher-Built-In, Dryer, Microwave Hood Fan, Refrigerator, Electric Stove, Washer
Features
- Storage
- Flooring: Carpet, Ceramic Tile, Hardwood
- Windows: Window Coverings
- Basement: None, No Basement
- Fireplace features: Gas
Interior area
- Total structure area: 1,227
- Total interior livable area: 1,227 sqft
Video & virtual tour
Property
Parking
- Total spaces: 2
- Parking features: Parkade, Underground
Features
- Levels: Single Level Apartment,1
Lot
- Features: Near Public Transit, Shopping Nearby, Public Transportation
Construction
Type & style
- Home type: Apartment
- Property subtype: Apartment, Lowrise Apartment
- Attached to another structure: Yes
Materials
- Foundation: Concrete Perimeter
Condition
- Year built: 2010
Community & HOA
Community
- Features: Storage-In-Suite
HOA
- Has HOA: Yes
- Services included: Exterior Maintenance, Heat, Landscape/Snow Removal, Professional Management, Reserve Fund Contribution, Water/Sewer
Location
- Region: Saint Albert
Financial & listing details
- Price per square foot: C$244/sqft
- Date on market: 9/13/2026
- Ownership: Private
Price history
Price history is unavailable.
Public tax history
Tax history is unavailable.
Climate risks
Neighborhood: Downtown
Nearby schools
GreatSchools rating
No schools nearby
We couldn't find any schools near this home.

- C$309,9002 bd2 ba1.2k sqft5 Perron St #407, Saint Albert, AB T8N1E3For Sale
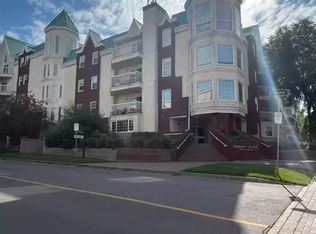
- C$--2 bd2 ba1.2k sqft3 Perron St, Saint Albert, AB T8N5Z5Off Market
- C$308,8002 bd2 ba1.2k sqft35 Sir Winston Churchill Ave #106, Saint Albert, AB T8N0G3For Sale

- C$1,950,0004 bd4 ba3.3k sqft14 A Birch Dr, Saint Albert, AB T8N0C9For Sale

Similar homes
- C$309,9002 bd2 ba1.2k sqftOne The, Saint Albert, AB T8N 1E3For SaleMLS ID #E4499197, Marc S Blais, RE/MAX Excellence. RAE
- C$279,9002 bd2 ba1.2k sqftGovernors Hill, Saint Albert, AB T8N 6H6For Sale
 MLS ID #E4508875, David M Pickering, Blackmore Real Estate. RAE
 - C$300,0002 bd2 ba1.1k sqftThe Renaissance (Meadowlark Park_EDM), Edmonton, AB T5R 5Z2For Sale
 MLS ID #E4508760, Tobi M Connors, Exp Realty. RAE
 - C$289,9002 bd2 ba1k sqftNorthshore Condos, Edmonton, AB T5Z 0N9For Sale
 MLS ID #E4507909, Meghan MacGregor, RE/MAX Excellence. RAE
