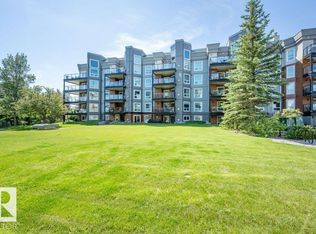
Located in Centennial Village OVERLOOKING THE PARK, this spacious 3rd floor condo with 2 beds, 2 baths and a versatile den. Designed for comfort & convenience, the open layout features a large living & dining area, generous counter space, eating bar, walk in pantry & IN0SUITE LAUNDRY. The primary suite includes a walk in closet & private ensuite with a large shower, while the second bedroom & full bath are thoughtfully positioned on the opposite side of the unit for added privacy. Enjoy central AC, a balcony with gas BBQ hookup, 1 titled HEATED UNDERGROUND PARKING stall with storage cage & access to building amenities including an exercise room & social room. Located in a well maintained Adult 18+ building, this home offers the perfect balance of space & low-maintenance living. Close to shopping, restaurants, the community hospital, Millennium Place, parks &major commuter routes. If you're looking for less maintenance without sacrificing comfort, space or convenience, this is a fantastic opportunity.
For sale
C$300,000
501 Palisades Way #319, Strathcona County, AB T8H 0H8
2beds
1,031sqft
Apartment, Lowrise Apartment
Built in 2008
-- sqft lot
$-- Zestimate®
C$291/sqft
C$-- HOA
What's special
Open layoutGenerous counter spaceEating barWalk in pantryCentral ac
- 78 days
- 5
- 0
Zillow last checked:
Listing updated:
Listed by:
David M Ozubko,
Real Broker,
Maria Ozubko,
Real Broker
Source: RAE,MLS®#: E4494154
Facts & features
Interior
Bedrooms & bathrooms
- Bedrooms: 2
- Bathrooms: 2
- Full bathrooms: 2
Primary bedroom
- Level: Main
Heating
- Fan Coil, Natural Gas
Cooling
- Air Conditioner
Appliances
- Included: Dishwasher-Built-In, Microwave Hood Fan, Refrigerator, Washer/Dryer Stacked, Electric Stove
Features
- Closet Organizers, No Smoking Home, Storage
- Flooring: Ceramic Tile, Hardwood
- Windows: Window Coverings
- Basement: None, No Basement
Interior area
- Total structure area: 1,031
- Total interior livable area: 1,031 sqft
Video & virtual tour
Property
Parking
- Parking features: Stall, Underground, Guest, Parking-Visitor
Features
- Levels: Single Level Apartment,1
- Patio & porch: Patio
- Exterior features: Backs Onto Park/Trees, Low Maintenance Landscape
Lot
- Features: Backs Onto Park/Trees, Near Golf Course, Low Maintenance Landscape, Near Public Transit, Schools, Shopping Nearby, Golf Nearby, Public Transportation
Construction
Type & style
- Home type: Apartment
- Property subtype: Apartment, Lowrise Apartment
- Attached to another structure: Yes
Materials
- Foundation: Concrete Perimeter
Condition
- Year built: 2008
Community & HOA
Community
- Features: Closet Organizers, Fitness Center, No Smoking Home, Patio, Social Rooms, Storage-In-Suite, Exercise Room
- Security: Secured Garage/Parking, Security Door, Fire Sprinkler System, Secured Parking, Sprinkler System-Fire
- Senior community: Yes
HOA
- Has HOA: Yes
- Services included: Amenities w/Condo, Exterior Maintenance, Heat, Insur. for Common Areas, Janitorial Common Areas, Landscape/Snow Removal, Professional Management, Reserve Fund Contribution, Utilities Common Areas, Water/Sewer
Location
- Region: Strathcona County
Financial & listing details
- Price per square foot: C$291/sqft
- Date on market: 6/17/2026
- Ownership: Private
Price history
Price history is unavailable.
Public tax history
Tax history is unavailable.
Climate risks
Neighborhood: T8H
Nearby schools
GreatSchools rating
No schools nearby
We couldn't find any schools near this home.
- C$--2 bd2 ba1k sqft501 Palisades Way #1A, Strathcona County, AB T8H0H8Off Market
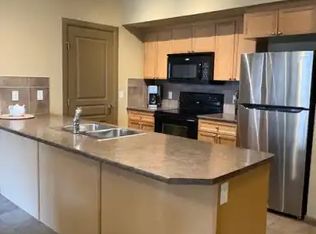
- C$1,8952 bd2 ba1.1k sqft501 Palisades Way #404, Strathcona County, AB T8H0H8For Rent

- C$--1 bd1 ba-- sqft501 Palisades Way, Strathcona County, AB T8H0H8Off Market
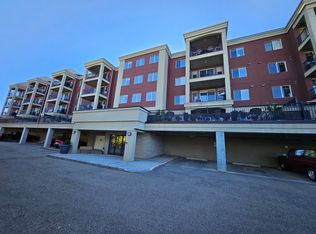
- C$299,9002 bd2 ba1.2k sqft401 Palisades Way #403, Strathcona County, AB T8H0R7For Sale
Similar homes
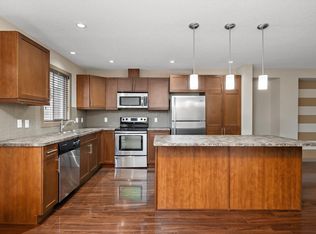
- C$299,9002 bd2 ba1k sqftPalisades On The Park, Strathcona County, AB T8H 0H4For Sale
 MLS ID #E4500040, Megan Mohr, RE/MAX Excellence. RAE
 - C$279,5002 bd2 ba1.1k sqftAxxess at Summerwood, Strathcona County, AB T8H 0C4For Sale
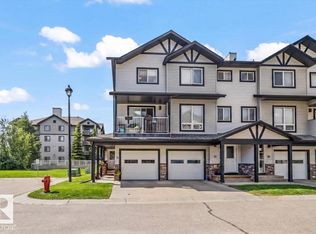 MLS ID #E4496147, Crystal Graae, Century 21 Masters. RAE
 - C$300,0002 bd2 ba1k sqftCreek Side, Edmonton, AB T6C 4R4For Sale
 MLS ID #E4496677, David Tomczyk, RE/MAX Excellence. RAE
 - C$365,0003 bd3 ba1.2k sqftCreekside Village, Strathcona County, AB T8H 0C8For Sale
 MLS ID #E4491633, Brent W Melville, RE/MAX Real Estate. RAE
