Great Location to this 3 bedroom Townhouse backing onto walkway and park plus only Minutes to the Anthony Henday. Nice open Kitchen with separate dining area and sliding doors to a private back yard with deck. Living room has a corner fireplace and area to relax and watch TV. Upstairs you will find 3 bedrooms and 4 pc main bathroom plus a 3 pc ensuite and walk in closet in the master bedroom.Basement if finished with family room good size laundry room with Newer Washer/ Dryer and plenty of storage. Upgrades include Newer Furnace, Central AC, HWT on Demand, plus vinyl plank flooring.
For sale
C$365,000
41 Summerwood Blvd #229, Strathcona County, AB T8H 0C8
3beds
1,256sqft
Townhouse
Built in 2007
-- sqft lot
$-- Zestimate®
C$290/sqft
C$-- HOA
What's special
Open kitchenSeparate dining areaCorner fireplaceGood size laundry roomPlenty of storageVinyl plank flooring
- 91 days
- 26
- 2
Zillow last checked:
Listing updated:
Listed by:
Brent W Melville,
RE/MAX Real Estate,
Cameron W Melville,
RE/MAX Real Estate
Source: RAE,MLS®#: E4491633
Facts & features
Interior
Bedrooms & bathrooms
- Bedrooms: 3
- Bathrooms: 3
- Full bathrooms: 2
- 1/2 bathrooms: 1
Primary bedroom
- Level: Upper
Family room
- Level: Basement
- Area: 149.96
- Dimensions: 16.3 x 9.2
Heating
- Forced Air-1, See Remarks, Natural Gas
Cooling
- Air Conditioning-Central
Appliances
- Included: Dishwasher-Built-In, Dryer, Refrigerator, Electric Stove, Washer
Features
- Flooring: Carpet, Linoleum, Vinyl Plank
- Basement: Full, Finished
- Fireplace features: Gas
Interior area
- Total structure area: 1,256
- Total interior livable area: 1,256 sqft
Property
Parking
- Total spaces: 1
- Parking features: Single Garage Attached, Garage Control, Garage Opener
- Attached garage spaces: 1
Features
- Levels: 2 Storey,3
- Patio & porch: Deck
- Exterior features: Landscaped, Playground Nearby
Lot
- Features: Flat Site, Landscaped, Playground Nearby
Construction
Type & style
- Home type: Townhouse
- Property subtype: Townhouse
Materials
- Foundation: Concrete Perimeter
- Roof: Asphalt
Condition
- Year built: 2007
Community & HOA
Community
- Features: Deck
HOA
- Has HOA: Yes
- Services included: Exterior Maintenance, Insur. for Common Areas, Landscape/Snow Removal, Professional Management, Reserve Fund Contribution
Location
- Region: Strathcona County
Financial & listing details
- Price per square foot: C$290/sqft
- Date on market: 6/4/2026
- Ownership: Estate Trust
Price history
Price history is unavailable.
Public tax history
Tax history is unavailable.
Climate risks
Neighborhood: T8H
Nearby schools
GreatSchools rating
No schools nearby
We couldn't find any schools near this home.
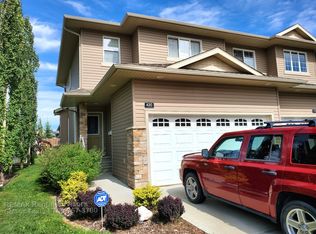
- C$--3 bd3 ba1.3k sqft41 Summerwood Blvd #420, Strathcona County, AB T8H0C8Off Market
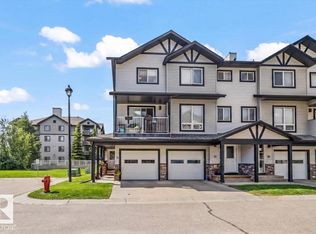
- C$289,9002 bd2 ba908 sqft4075 Clover Bar Rd #207, Strathcona County, AB T8H0R6For Sale

- C$428,5003 bd3 ba1.2k sqft58 Summerfield Point E, Strathcona County, AB T8H2P6For Sale
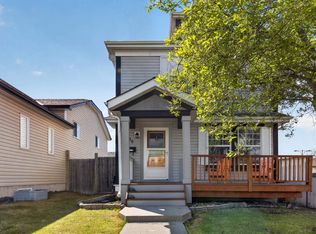
- C$229,9002 bd2 ba1.1k sqft42 Summerwood Blvd #222, Strathcona County, AB T8H0C3For Sale

Similar homes
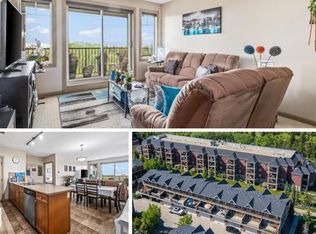
- C$279,5002 bd2 ba1.1k sqftAxxess at Summerwood, Strathcona County, AB T8H 0C4For Sale
 MLS ID #E4496147, Crystal Graae, Century 21 Masters. RAE
 - C$300,0002 bd2 ba1k sqftPalisades On The Ravine, Strathcona County, AB T8H 0H8For Sale
 MLS ID #E4494154, David M Ozubko, Real Broker. RAE
 - C$409,9002 bd2 ba1.2k sqftSunrise Village(Durham Twn Sq), Strathcona County, AB T8H 5W5For Sale
 MLS ID #E4503493, Bob K Dewar, MaxWell Polaris. RAE
 - C$354,9003 bd3 ba1.2k sqftLaurel Landing, Edmonton, AB T6T 1A6For Sale
 MLS ID #E4490904, Micah Pelster, Realty Focus. RAE
