Offering over 1,400 sq. ft. of well-planned living space, this Montorio-built two-storey townhome combines modern style with everyday functionality. The bright main floor features a spacious kitchen with quartz countertops, stainless steel appliances, a large pantry and an easy flow into the dining and living areas. Upstairs, you’ll find two comfortable bedrooms, a full bathroom and a generous primary suite with a walk-in closet and four-piece ensuite. Convenient upper-floor laundry adds to the home’s thoughtful layout. Outside, the beautifully landscaped front and backyard are a standout, complete with a deck and plenty of space for gardening or entertaining. A double detached garage and expansive parking provide room for up to four vehicles. Close to schools, shopping, the recreation centre and everyday amenities, this move-in-ready home offers an ideal combination of space, style and convenience.
For sale
C$397,500
4437 38th St, Beaumont, AB T4X 2B6
3beds
1,441sqft
Single Family Residence, Residential Attached
Built in 2018
3,175 Square Feet Lot
$-- Zestimate®
C$276/sqft
C$-- HOA
What's special
Bright main floorSpacious kitchenQuartz countertopsStainless steel appliancesLarge pantryTwo comfortable bedroomsGenerous primary suite
- 18 hours
- 3
- 0
Zillow last checked:
Listing updated:
Listed by:
Lisa Alexander,
Blackmore Real Estate,
Nicole A Etcheverry,
Blackmore Real Estate
Source: RAE,MLS®#: E4505979
Facts & features
Interior
Bedrooms & bathrooms
- Bedrooms: 3
- Bathrooms: 3
- Full bathrooms: 2
- 1/2 bathrooms: 1
Primary bedroom
- Level: Upper
Heating
- Forced Air-1, Natural Gas
Appliances
- Included: Dryer, Microwave Hood Fan, Refrigerator, Electric Stove, Washer, See Remarks
Features
- No Animal Home, No Smoking Home
- Flooring: Carpet, Non-Ceramic Tile, Vinyl Plank
- Windows: Window Coverings
- Basement: Full, Unfinished
Interior area
- Total structure area: 1,441
- Total interior livable area: 1,441 sqft
Video & virtual tour
Property
Parking
- Total spaces: 4
- Parking features: Double Garage Detached, Garage Control, Garage Opener
- Garage spaces: 2
Features
- Levels: 2 Storey,2
- Patio & porch: Deck
- Exterior features: Landscaped, Playground Nearby
- Pool features: Community, Public Swimming Pool
- Fencing: Fenced
Lot
- Size: 3,175 Square Feet
- Features: Airport Nearby, Flat Site, Near Golf Course, Landscaped, Playground Nearby, Near Public Transit, Schools, Shopping Nearby, Golf Nearby, Public Transportation
Construction
Type & style
- Home type: SingleFamily
- Property subtype: Single Family Residence, Residential Attached
- Attached to another structure: Yes
Materials
- Foundation: Concrete Perimeter
- Roof: Asphalt
Condition
- Year built: 2018
Community & HOA
Community
- Features: Deck, No Animal Home, No Smoking Home, Smart/Program. Thermostat
- Security: Smoke Detector(s), Secured Garage/Parking, Detectors Smoke, Secured Parking
Location
- Region: Beaumont
Financial & listing details
- Price per square foot: C$276/sqft
- Date on market: 8/28/2026
- Ownership: Private
Price history
Price history is unavailable.
Public tax history
Tax history is unavailable.
Climate risks
Neighborhood: T4X
Nearby schools
GreatSchools rating
No schools nearby
We couldn't find any schools near this home.

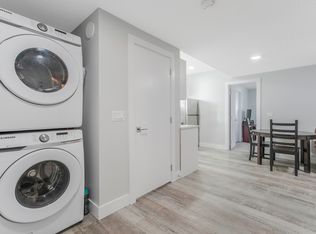


Similar homes
- C$377,5003 bd3 ba1.3k sqft5703 66th St, Beaumont, AB T4X 2A4For Sale
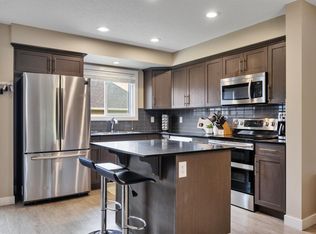 MLS ID #E4503865, Karen Duggan, Royal LePage Premier Real Estate. RAE
 - C$384,9003 bd3 ba1.3k sqft5709 66th St, Beaumont, AB T4X 2A4For Sale
 MLS ID #E4501006, Bhavya Soni, One Percent Realty. RAE
 - C$394,5003 bd3 ba1.3k sqft5813 63rd St, Beaumont, AB T4X 0X2For Sale
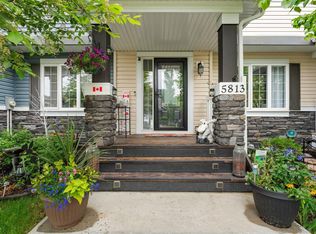 MLS ID #E4491731, Bronte Mantel, Century 21 Quantum Realty. RAE
 - C$425,0003 bd3 ba1.2k sqft3040 Checknita Way SW, Edmonton, AB T6W 3X8For Sale
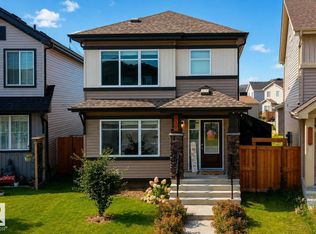 MLS ID #E4505168, Kelly A Grant, Exp Realty. RAE
