No Condo Fees! Welcome to luxury living in the desirable community of Triomphe Estates, Beaumont! This fully upgraded, modern home offers over 1400 sqft of pristine living space designed for comfort and style. The main floor welcomes you with gorgeous luxury vinyl plank flooring and an abundance of natural light. Relax in the inviting living room, highlighted by a stunning wood feature wall and a cozy electric fireplace. The chef-inspired kitchen boasts sleek modern cabinetry, premium quartz countertops, and upgraded stainless steel appliances. Upstairs, you will find 3 spacious bedrooms, including a large primary retreat complete with a walk-in closet and a private 4-piece ensuite. A dedicated upstairs laundry room adds ultimate everyday convenience. With 3 bathrooms total, this home layout is highly functional. The unfinished basement awaits your personal touch, offering massive potential for equity. Outside features a double detached garage. Outstanding location close to schools, parks, and amenities!
For sale
C$385,000
4417 38th St, Beaumont, AB T4X 2Y3
3beds
1,412sqft
Single Family Residence, Residential Attached
Built in 2020
-- sqft lot
$-- Zestimate®
C$273/sqft
C$-- HOA
What's special
Abundance of natural lightStunning wood feature wallCozy electric fireplaceChef-inspired kitchenSleek modern cabinetryPremium quartz countertopsUpgraded stainless steel appliances
- 12 days |
- 14 |
- 0 |
Zillow last checked:
Listing updated:
Listed by:
Michael T Andrew,
MaxWell Progressive
Source: RAE,MLS®#: E4503515
Facts & features
Interior
Bedrooms & bathrooms
- Bedrooms: 3
- Bathrooms: 3
- Full bathrooms: 2
- 1/2 bathrooms: 1
Primary bedroom
- Level: Upper
Heating
- Forced Air-1, Natural Gas, HRV System
Appliances
- Included: Dishwasher-Built-In, Dryer, Refrigerator, Electric Stove, Washer, See Remarks
Features
- Flooring: Carpet, Vinyl Plank
- Windows: Window Coverings
- Basement: Full, Unfinished
Interior area
- Total structure area: 1,412
- Total interior livable area: 1,412 sqft
Video & virtual tour
Property
Parking
- Total spaces: 2
- Parking features: Double Garage Detached, Garage Control, Garage Opener
- Garage spaces: 2
Features
- Levels: 2 Storey,2
- Patio & porch: Front Porch, Patio
- Exterior features: Landscaped, Playground Nearby
- Fencing: Fenced
Lot
- Features: Airport Nearby, Near Golf Course, Landscaped, Playground Nearby, Schools, Shopping Nearby, Ski Hill Nearby, Golf Nearby
Details
- Additional structures: Gazebo
Construction
Type & style
- Home type: SingleFamily
- Property subtype: Single Family Residence, Residential Attached
- Attached to another structure: Yes
Materials
- Foundation: Concrete Perimeter
- Roof: Asphalt
Condition
- Year built: 2020
Community & HOA
Community
- Features: Front Porch, Gazebo, Patio, HRV System
- Security: Carbon Monoxide Detectors
Location
- Region: Beaumont
Financial & listing details
- Price per square foot: C$273/sqft
- Date on market: 8/13/2026
- Ownership: Private
Price history
Price history is unavailable.
Public tax history
Tax history is unavailable.
Climate risks
Neighborhood: T4X
Nearby schools
GreatSchools rating
No schools nearby
We couldn't find any schools near this home.
- C$--1 bd1 ba-- sqft4410 38th St #1A, Beaumont, AB T4X2Y3Off Market

- C$--3 bd3 ba1.5k sqft4309 38th St, Beaumont, AB T4X2Y3Off Market
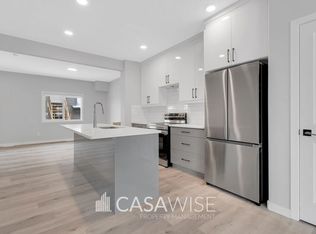
- C$--1 bd1 ba-- sqft4309 38th St #BASEMENT, Beaumont, AB T4X2Y3Off Market
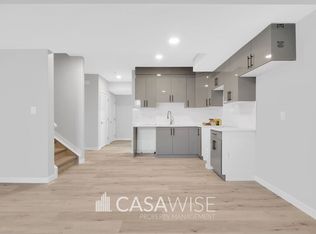
- C$--3 bd3 ba1.3k sqft4435 38th St, Beaumont, AB T4X2X1Off Market

- C$--3 bd3 ba1.4k sqft4307 38th St #4307, Beaumont, AB T4X2Y3Off Market
- C$--1 bd1 ba1.2k sqft4436 38th St, Beaumont, AB T4X2W9Off Market
- C$--1 bd1 ba600 sqft4318 38th St #BASEMENT, Beaumont, AB T4X2Y3Off Market
- C$--3 bd3 ba1.4k sqft4318 38th St, Beaumont, AB T4X2Y3Off Market
Similar homes
- C$394,5003 bd3 ba1.3k sqft5813 63rd St, Beaumont, AB T4X 0X2For Sale
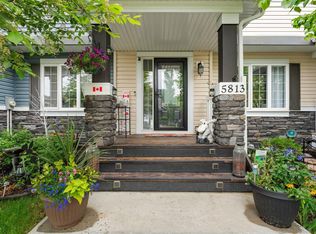 MLS ID #E4491731, Bronte Mantel, Century 21 Quantum Realty. RAE
 - C$414,9003 bd3 ba1.4k sqft6620 46th Ave, Beaumont, AB T4X 2W3For Sale
 MLS ID #E4488463, Karra Kraychy, RE/MAX Excellence. RAE
 - C$530,0004 bd4 ba1.3k sqft3610 42nd Ave, Beaumont, AB T4X 1E9For Sale
 MLS ID #E4502878, Andy Maan, Royal Lepage Magna. RAE
 - C$539,9004 bd4 ba1.6k sqft3606 42nd Ave, Beaumont, AB T4X 3B3For Sale
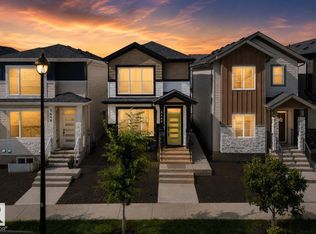 MLS ID #E4494953, Bronte Mantel, Century 21 Quantum Realty. RAE
 - C$450,0004 bd4 ba1.6k sqft648 Orchards Blvd SW, Edmonton, AB T6X 2L4For SaleMLS ID #E4504965, Jason A Thomas, Royal Lepage Summit Realty. RAE
- C$424,9003 bd3 ba1.5k sqft5233 22nd Ave SW, Edmonton, AB T6X 2H8For SaleMLS ID #E4497784, Reinee L Bouclin, MaxWell Challenge Realty. RAE
- C$399,9003 bd3 ba1.6k sqft8282 Chappelle Way SW, Edmonton, AB T6W 3Y5For SaleMLS ID #E4501710, Jogy Mathew, MaxWell Devonshire Realty. RAE
- C$399,9003 bd3 ba1.4k sqft2617 Maple Way NW, Edmonton, AB T6T 2K1For SaleMLS ID #E4501384, Simon D Schellenberg, RE/MAX Real Estate. RAE
- C$439,5553 bd3 ba1.4k sqft5315 Crabapple Loop SW, Edmonton, AB T6X 1S5For SaleMLS ID #E4502748, Mashal Vazir Muhammad, Exp Realty. RAE
- C$390,0003 bd3 ba1.4k sqft2821 Maple Way NW, Edmonton, AB T6T 0Z7For SaleMLS ID #E4494967, Brittany M Ewaskiw, Royal Lepage Arteam Realty. RAE
- C$435,0003 bd4 ba1.3k sqft4790 Terwillegar Cmn NW, Edmonton, AB T6R 3H7For SaleMLS ID #E4505083, Elizabeth W Schellenberg, RE/MAX Real Estate. RAE
- C$426,9993 bd3 ba1.3k sqft1514 26th Ave NW, Edmonton, AB T6T 0W2For SaleMLS ID #E4500785, Rahul Khallar, Nationwide Realty Corp. RAE
- C$499,0003 bd3 ba1.7k sqft3605 41st Ave, Beaumont, AB T4X 1P4For SaleMLS ID #E4501264, Ankur Aggarwal, Exp Realty. RAE
- C$400,0003 bd3 ba1.4k sqft1783 Keene Cres SW, Edmonton, AB T6W 3W3For SaleMLS ID #E4502386, Edward Grover, Liv Real Estate. RAE
- C$407,8003 bd3 ba1.3k sqft1251 163rd St SW, Edmonton, AB T6W 3K5For SaleMLS ID #E4503346, Mary Rose Catindig, MaxWell Challenge Realty. RAE
- C$434,0003 bd3 ba1.4k sqft384 Stout Ln, Leduc, AB T9E 1K4For SaleMLS ID #E4503915, Jason R Rustand, RE/MAX Real Estate. RAE
- C$459,0003 bd3 ba1.6k sqft457 Orchards Blvd SW, Edmonton, AB T6X 2C8For SaleMLS ID #E4501987, Chris L Miller, Stone and Sling Realty Group. RAE
- C$539,9004 bd4 ba1.5k sqft7603 Summerside Grande Blvd SW, Edmonton, AB T6X 0V2For SaleMLS ID #E4505359, Ryan T Gillen, Lux Real Estate Inc. RAE
- C$405,0003 bd4 ba1.2k sqft30 Ebbers Close NW, Edmonton, AB T5Y 3Y6For SaleMLS ID #E4502844, Nicole U McLennon, MaxWell Polaris. RAE
- C$469,0003 bd3 ba1.4k sqft516 35th St SW, Edmonton, AB T6X 2W6For SaleMLS ID #E4496601, Dorothy M Cornel, REMAX River City. RAE
