Stylish and energy efficient, this Jayman BUILT SMART home offers 1400+ sq ft of thoughtfully designed living space! The bright open-concept main floor is perfect for entertaining with a spacious kitchen featuring quartz countertops, stainless steel appliances, a large island, and an eat-up breakfast bar overlooking the dining area with a huge window framing views of the rear yard. Completing the main level is the convenient 2-piece powder room. Upstairs boasts a spacious primary suite with a 3-piece ensuite and his & hers closets, plus 2 additional generous bedrooms and a 4-piece main bath. The partially finished basement adds valuable extra living space with a large rec room, laundry area, and 3-piece bathroom. Outside you’ll love the double detached garage, beautiful pond feature, and landscaped yard. Additional upgrades include hot water on demand, solar panels, and premium gemstone exterior lighting. Ideally located within walking distance to schools and parks!
For sale
C$440,000
384 Stout Ln, Leduc, AB T9E 1K4
3beds
1,459sqft
Single Family Residence
Built in 2019
3,796 Square Feet Lot
$-- Zestimate®
C$302/sqft
C$-- HOA
What's special
Bright open-concept main floorSpacious kitchenQuartz countertopsStainless steel appliancesLarge islandEat-up breakfast barSpacious primary suite
- 76 days |
- 6 |
- 0 |
Zillow last checked:
Listing updated:
Listed by:
Natalie M MacQuarrie,
Royal LePage Premier Real Estate
Source: RAE,MLS®#: E4486900
Facts & features
Interior
Bedrooms & bathrooms
- Bedrooms: 3
- Bathrooms: 4
- Full bathrooms: 3
- 1/2 bathrooms: 1
Primary bedroom
- Level: Upper
Family room
- Level: Basement
- Area: 322.56
- Dimensions: 12.8 x 25.2
Heating
- Forced Air-1, Natural Gas, HRV System
Appliances
- Included: Dishwasher-Built-In, Dryer, Exhaust Fan, Refrigerator, Electric Stove, Washer, Instant Hot Water, Tankless Water Heater
Features
- Flooring: Carpet, Vinyl Plank
- Basement: Full, Partially Finished
Interior area
- Total structure area: 1,459
- Total interior livable area: 1,459 sqft
Video & virtual tour
Property
Parking
- Total spaces: 4
- Parking features: Double Garage Detached, Garage Control, Garage Opener
- Garage spaces: 2
Features
- Levels: 2 Storey,2
- Patio & porch: Deck
- Exterior features: Landscaped, Playground Nearby
- Fencing: Fenced
- Waterfront features: Stream/Pond
Lot
- Size: 3,796 Square Feet
- Features: Airport Nearby, Landscaped, Playground Nearby, Schools
- Residential vegetation: Fruit Trees/Shrubs
Details
- Additional structures: Storage Shed
- Other equipment: TV Wall Mount
Construction
Type & style
- Home type: SingleFamily
- Property subtype: Single Family Residence
Materials
- Foundation: Concrete Perimeter
- Roof: Asphalt
Condition
- Year built: 2019
Community & HOA
Community
- Features: Deck, Hot Water Instant, Hot Water Tankless, HRV System, Natural Gas BBQ Hookup
Location
- Region: Leduc
Financial & listing details
- Price per square foot: C$302/sqft
- Date on market: 5/10/2026
- Ownership: Private
Natalie M MacQuarrie
Natalie M MacQuarrie
By pressing Contact Agent, you agree that the real estate professional identified above may call/text you about your search, which may involve use of automated means and pre-recorded/artificial voices. You don't need to consent as a condition of buying any property, goods, or services. Message/data rates may apply. You also agree to our Terms of Use. Zillow does not endorse any real estate professionals. We may share information about your recent and future site activity with your agent to help them understand what you're looking for in a home.
Price history
Price history is unavailable.
Public tax history
Tax history is unavailable.
Climate risks
Neighborhood: Southfork
Nearby schools
GreatSchools rating
No schools nearby
We couldn't find any schools near this home.
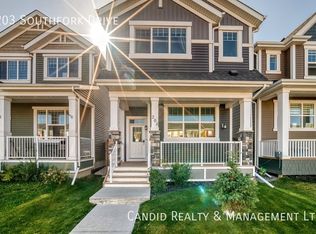
- C$--3 bd3 ba-- sqft203 Southfork Dr, Leduc, AB T9E1G4Off Market
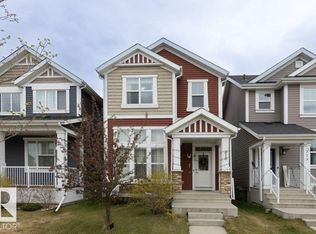
- C$429,9003 bd3 ba1.6k sqft215 Southfork Dr, Leduc, AB T9E1G3For Sale
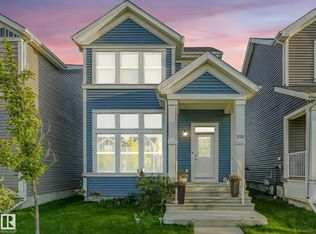
- C$529,5003 bd3 ba1.4k sqft225 Southfork Dr, Leduc, AB T9E1G3For Sale
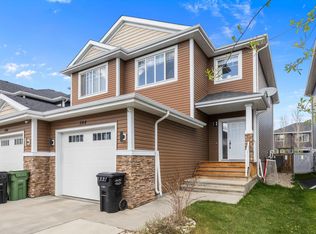
- C$390,0004 bd4 ba1.1k sqft206 Southfork Dr, Leduc, AB T9E1G4For Sale

- C$--3 bd3 ba1.3k sqft212 Southfork Dr #1A, Leduc, AB T9E1G3Off Market
- C$547,0004 bd4 ba1.9k sqft7 Stout Pl, Leduc, AB T9E1K4For Sale
- C$---- bd-- ba1.4k sqft467 Simpkins Line #467, Leduc, AB T9E1C1Off Market
- C$--1 bd1 ba-- sqft426 Simpkins Line #1A, Leduc, AB T9E1B3Off Market
Similar homes
- C$469,0004 bd4 ba1.7k sqft418 Simmonds Way, Leduc, AB T9E 0E6For Sale
 MLS ID #E4497172, Jeremy D Blackwood, RE/MAX Real Estate. RAE
 - C$529,5003 bd3 ba1.4k sqft225 Southfork Dr, Leduc, AB T9E 1G3For SaleMLS ID #E4483138, Casey Bonnett, Exp Realty. RAE
- C$450,0004 bd4 ba1.8k sqft504 Sturtz Line, Leduc, AB T9E 0Y6For Sale
 MLS ID #E4487143, Sarah L Lizee, REMAX River City. RAE
 - C$458,8004 bd4 ba1.7k sqft194 Sturtz Bnd, Leduc, AB T9E 1E1For Sale
 MLS ID #E4497993, Christian L Currie, Century 21 All Stars Realty Ltd. RAE
 - C$485,0004 bd3 ba1.8k sqft623 Black Stone Blvd, Leduc County, AB T9E 1M4For SaleMLS ID #E4497356, Mary-Jane Downie, Maxwell Heritage Realty. RAE
- C$399,9003 bd3 ba1.3k sqft165 Robinson Dr, Leduc, AB T9E 1G5For SaleMLS ID #E4493285, Iana Iakubenko, MaxWell Devonshire Realty. RAE
- C$374,9003 bd3 ba1.2k sqft18 Southwick Point E, Leduc, AB T9E 0G1For SaleMLS ID #E4489710, Francine Allan, Maxwell Heritage Realty. RAE
- C$535,0003 bd3 ba2k sqft548 Reynalds Wynd, Leduc, AB T9E 0T2For SaleMLS ID #E4490613, Kevin B Doyle, RE/MAX Elite. RAE
- C$525,0003 bd3 ba1.8k sqft432 Roberts Cres, Leduc, AB T9E 1N4For SaleMLS ID #E4496615, Tony C Osarenkhoe, Exp Realty. RAE
- C$547,0004 bd4 ba1.5k sqft78 Birchmont Cres, Leduc, AB T9E 8S4For SaleMLS ID #E4497342, Kevin B Doyle, RE/MAX Elite. RAE
- C$450,0003 bd3 ba1.3k sqft6689 Cardinal Rd SW, Edmonton, AB T6W 2Y4For SaleMLS ID #E4497105, Haley Streu, MaxWell Polaris. RAE
- C$510,0003 bd3 ba1.8k sqft157 Larch Cres, Leduc, AB T9E 1N3For SaleMLS ID #E4494827, Tarah J Frig, Exp Realty. RAE
- C$449,9004 bd3 ba1.4k sqft1522 Chapman Way SW, Edmonton, AB T6W 0Y9For SaleMLS ID #E4497574, DeeAnn L Hotte, KIC Realty. RAE
- C$560,0004 bd4 ba2.1k sqft3 Middleton Close, Leduc, AB T9E 0E3For SaleMLS ID #E4494381, Jason R Rustand, RE/MAX Real Estate. RAE
- C$439,9003 bd3 ba1.5k sqft529 Glenridding Ravine Dr SW, Edmonton, AB T6W 4P1For SaleMLS ID #E4497478, Heather J Morris, MORE Real Estate. RAE
- C$428,8003 bd3 ba1.7k sqft4318 Annett Cmn SW, Edmonton, AB T6W 2V5For SaleMLS ID #E4494773, Paulette Rogers, Exp Realty. RAE
- C$574,9003 bd3 ba2k sqft301 Bridgeport Pl, Leduc, AB T9E 0M2For SaleMLS ID #E4498165, Blair Buttar, Maxwell Heritage Realty. RAE
- C$465,0003 bd3 ba1.5k sqft3457 Cutler Cres SW, Edmonton, AB T6W 2B3For SaleMLS ID #E4499190, Casey Bonnett, Exp Realty. RAE
- C$454,9003 bd3 ba1.4k sqft3807 Weidle Cres SW, Edmonton, AB T6X 2E4For SaleMLS ID #E4497166, Dorothy M Cornel, REMAX River City. RAE
- C$459,9002 bd3 ba1.5k sqft3456 Cutler Cres SW, Edmonton, AB T6W 2B3For SaleMLS ID #E4499458, Jessy Coghill, Exp Realty. RAE
