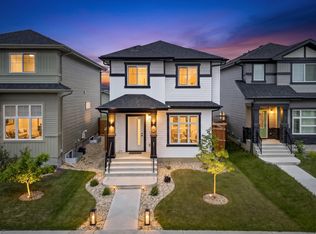
Lovely custom-built Bedrock Homes 2-storey in the desirable community of Woodbend! Offering 2609 sq.ft. of livable space, including an unspoiled basement ready for your vision, this home has a flawless open-concept floor plan w tall ceilings & loads of natural light. The chef’s kitchen includes a large granite island w eating bar, grey cabinetry, quartz countertops, stainless steel appliances, hood fan, & a walk-through pantry. The spacious dining nook flows seamlessly into the living area, complete w pot lighting, upgraded paint, & a cozy electric fireplace, perfect for entertaining. Upstairs features a bonus room, convenient laundry, & 3 bedrooms, including a primary retreat w a 5-piece ensuite & large walk-in closet. Secondary bedrooms share a 4-piece bath. Outside, enjoy the finished landscaping, pergola, fenced yard, & backyard deck backing onto open fields with no rear neighbours. Double attached garage adds functionality. This stylish home offers comfort, thoughtful upgrades, and move-in ready.
For sale
C$510,000
157 Larch Cres, Leduc, AB T9E 1N3
3beds
1,821sqft
Single Family Residence
Built in 2022
-- sqft lot
$-- Zestimate®
C$280/sqft
C$-- HOA
What's special
Flawless open-concept floor planTall ceilingsLoads of natural lightGrey cabinetryQuartz countertopsStainless steel appliancesHood fan
- 37 days |
- 21 |
- 0 |
Zillow last checked:
Listing updated:
Listed by:
Tarah J Frig,
Exp Realty
Source: RAE,MLS®#: E4494827
Facts & features
Interior
Bedrooms & bathrooms
- Bedrooms: 3
- Bathrooms: 3
- Full bathrooms: 2
- 1/2 bathrooms: 1
Primary bedroom
- Level: Upper
Heating
- Forced Air-1, Natural Gas
Appliances
- Included: Dishwasher-Built-In, Dryer, Exhaust Fan, Refrigerator, Electric Stove, Washer, Gas Water Heater
Features
- No Animal Home, No Smoking Home
- Flooring: Carpet, Vinyl Plank
- Windows: Vinyl Windows
- Basement: Full, Unfinished
- Fireplace features: Electric
Interior area
- Total structure area: 1,821
- Total interior livable area: 1,821 sqft
Video & virtual tour
Property
Parking
- Total spaces: 4
- Parking features: Double Garage Attached, Garage Control, Garage Opener
- Attached garage spaces: 2
Features
- Levels: 2 Storey,2
- Patio & porch: Deck
- Exterior features: Playground Nearby, Vegetable Garden
- Pool features: Community, Public Swimming Pool
- Fencing: Fenced
Lot
- Features: Airport Nearby, Playground Nearby, Near Public Transit, Shopping Nearby, Vegetable Garden, Public Transportation
Details
- Additional structures: Storage Shed
Construction
Type & style
- Home type: SingleFamily
- Property subtype: Single Family Residence
Materials
- Foundation: Concrete Perimeter
- Roof: Asphalt
Condition
- Year built: 2022
Community & HOA
Community
- Features: Deck, Hot Water Natural Gas, No Animal Home, No Smoking Home, Smart/Program. Thermostat
Location
- Region: Leduc
Financial & listing details
- Price per square foot: C$280/sqft
- Date on market: 6/20/2026
- Ownership: Private
Tarah J Frig
Tarah J Frig
By pressing Contact Agent, you agree that the real estate professional identified above may call/text you about your search, which may involve use of automated means and pre-recorded/artificial voices. You don't need to consent as a condition of buying any property, goods, or services. Message/data rates may apply. You also agree to our Terms of Use. Zillow does not endorse any real estate professionals. We may share information about your recent and future site activity with your agent to help them understand what you're looking for in a home.
Price history
Price history is unavailable.
Public tax history
Tax history is unavailable.
Climate risks
Neighborhood: T9G
Nearby schools
GreatSchools rating
No schools nearby
We couldn't find any schools near this home.
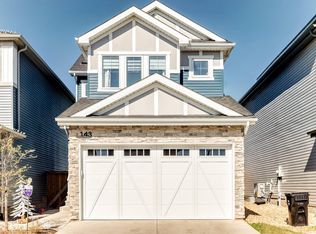
- C$579,9003 bd3 ba1.8k sqft143 Larch Cres, Leduc, AB T9E1N3For Sale
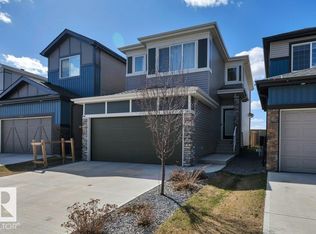
- C$508,8503 bd3 ba1.7k sqft161 Larch Cres, Leduc, AB T9E1N3For Sale
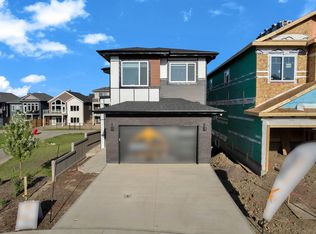
- C$899,0006 bd3 ba2.3k sqft206 Linden Loop, Leduc, AB T9E1T2For Sale
- C$599,5004 bd3 ba2k sqft329 Balsam Line, Leduc, AB T9E1L4For Sale

- C$749,0004 bd3 ba2.4k sqft228 Linden Loop, Leduc, AB T9E1T2For Sale
- C$569,0005 bd4 ba1.6k sqft237 Linden Loop, Leduc, AB T9E1T2For Sale
- C$639,0004 bd3 ba2.1k sqft382 Linden Loop, Leduc, AB T9E1T2For Sale
- C$549,0003 bd3 ba1.9k sqft259 Linden Loop, Leduc, AB T9E1T2For Sale
Similar homes
- C$579,9003 bd3 ba1.8k sqft143 Larch Cres, Leduc, AB T9E 1N3For SaleMLS ID #E4486795, Eric Batoon, Sterling Real Estate. RAE
- C$524,9003 bd3 ba2.1k sqft137 Awentia St, Leduc, AB T9E 1H4For Sale
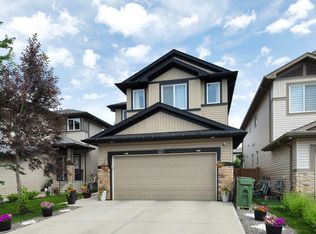 MLS ID #E4497855, Donazon Van Raamsdonk, RE/MAX Real Estate. RAE
 - C$479,9003 bd3 ba1.4k sqft104 Kidd Cres, Leduc, AB T9E 1N6For Sale
 MLS ID #E4494543, Patrick W Shearer, Royal LePage Noralta Real Estate. RAE
 - C$485,0004 bd3 ba1.8k sqft623 Black Stone Blvd, Leduc County, AB T9E 1M4For Sale
 MLS ID #E4497356, Mary-Jane Downie, Maxwell Heritage Realty. RAE
 - C$574,9003 bd3 ba2k sqft301 Bridgeport Pl, Leduc, AB T9E 0M2For SaleMLS ID #E4498165, Blair Buttar, Maxwell Heritage Realty. RAE
- C$547,0004 bd4 ba1.5k sqft78 Birchmont Cres, Leduc, AB T9E 8S4For SaleMLS ID #E4497342, Kevin B Doyle, RE/MAX Elite. RAE
- C$632,9994 bd3 ba2.2k sqft334 Aston Close, Leduc, AB T9E 1H9For SaleMLS ID #E4488952, Brian Murphy, RE/MAX Excellence. RAE
- C$525,0003 bd3 ba1.8k sqft432 Roberts Cres, Leduc, AB T9E 1N4For SaleMLS ID #E4496615, Tony C Osarenkhoe, Exp Realty. RAE
- C$535,0003 bd3 ba2k sqft548 Reynalds Wynd, Leduc, AB T9E 0T2For SaleMLS ID #E4490613, Kevin B Doyle, RE/MAX Elite. RAE
- C$440,0003 bd4 ba1.4k sqft384 Stout Ln, Leduc, AB T9E 1K4For SaleMLS ID #E4486900, Natalie M MacQuarrie, Royal LePage Premier Real Estate. RAE
- C$569,9003 bd3 ba2.3k sqft262 Sheppard Cir, Leduc, AB T9E 0T5For SaleMLS ID #E4485154, Dawn M Heisler, RE/MAX Real Estate. RAE
- C$524,9003 bd3 ba1.6k sqft3911 Claxton Loop SW, Edmonton, AB T6W 1Y6For SaleMLS ID #E4497601, Anthony Trang, MaxWell Progressive. RAE
- C$458,8004 bd4 ba1.7k sqft194 Sturtz Bnd, Leduc, AB T9E 1E1For SaleMLS ID #E4497993, Christian L Currie, Century 21 All Stars Realty Ltd. RAE
- C$544,9003 bd3 ba1.7k sqft7322 Chivers Cres SW, Edmonton, AB T6W 4M1For SaleMLS ID #E4497832, Anna Trojanowicz, Century 21 All Stars Realty Ltd. RAE
- C$499,9003 bd3 ba1.5k sqft15927 13th Ave SW, Edmonton, AB T6W 3N6For SaleMLS ID #E4493157, Thomas B Scott, REMAX River City. RAE
- C$492,0003 bd3 ba1.6k sqft2602 Coughlan Rd SW, Edmonton, AB T6W 3S1For SaleMLS ID #E4496297, Clint L Hogg, Sable Realty. RAE
- C$465,0003 bd3 ba1.5k sqft3457 Cutler Cres SW, Edmonton, AB T6W 2B3For SaleMLS ID #E4499190, Casey Bonnett, Exp Realty. RAE
- C$680,0006 bd4 ba2k sqft993 Berg Pl, Leduc, AB T9E 1J7For SaleMLS ID #E4482181, Arnold Oliveros, Exp Realty. RAE
- C$548,9004 bd4 ba1.5k sqft16635 30th Ave SW, Edmonton, AB T6W 4P9For SaleMLS ID #E4498208, Louise M James, Royal LePage Prestige Realty. RAE
- C$549,8083 bd3 ba1.9k sqft16412 12th Ave SW, Edmonton, AB T6W 3K4For SaleMLS ID #E4494391, Eddy A D'Ambrosio, RE/MAX Elite. RAE
