22' x 24' HEATED GARAGE W/ 8' DOOR! A/C! STAMPED CONCRETE PATIO! NOT ZERO LOT LINE! SIDE ENTRYWAY! Wanting a quality home with potential to add a legal suite or future basement development? This beautiful Bedrock Homes 2030 sq ft 3 bedroom, 2.5 bath 2 story has been well cared for with no neighbours behind, and is perfect for your growing family. Large entryway leads to an open living / dining space w/ large kitchen for meal prep! Massive island, walk through pantry & mudroom for the shoes. Upstairs brings 3 large bedrooms inc the primary bedroom w/ double closets, 4 pce ensuite, big rear facing bonus room, & another 4 pce bath. Basement is unfinished, but 9' ceilings & designed to complete a legal suite if desired. Outside brings a 2 tier deck, stamped concrete patio, permanent decorative lighting, and fully landscaped yard for summer BBQs & bonfires. Located on a quiet street blocks away from the pond, playgrounds & quick access to Hwy 2.
For sale
C$535,000
548 Reynalds Wynd, Leduc, AB T9E 0T2
3beds
2,030sqft
Single Family Residence
Built in 2017
4,250 Square Feet Lot
$-- Zestimate®
C$264/sqft
C$-- HOA
What's special
Side entrywayLarge entrywayMassive islandWalk through pantryMudroom for the shoesPermanent decorative lighting
- 65 days |
- 32 |
- 1 |
Zillow last checked:
Listing updated:
Listed by:
Kevin B Doyle,
RE/MAX Elite
Source: RAE,MLS®#: E4490613
Facts & features
Interior
Bedrooms & bathrooms
- Bedrooms: 3
- Bathrooms: 3
- Full bathrooms: 2
- 1/2 bathrooms: 1
Primary bedroom
- Level: Upper
Family room
- Level: Upper
- Area: 223.04
- Dimensions: 16.4 x 13.6
Heating
- Forced Air-1, Natural Gas
Cooling
- Air Conditioner, Air Conditioning-Central
Appliances
- Included: Dishwasher-Built-In, Dryer, Refrigerator, Electric Stove, Washer
Features
- Ceiling 9 ft.
- Flooring: Carpet, Ceramic Tile, Laminate Flooring
- Windows: Window Coverings, Vinyl Windows
- Basement: Full, Unfinished, 9 ft. Basement Ceiling, 9 ft. Basement Ceiling
Interior area
- Total structure area: 2,030
- Total interior livable area: 2,030 sqft
Video & virtual tour
Property
Parking
- Total spaces: 2
- Parking features: Double Garage Attached, Heated Garage, Oversized
- Attached garage spaces: 2
Features
- Levels: 2 Storey,2
- Patio & porch: Deck
- Exterior features: Playground Nearby
- Pool features: Community, Public Swimming Pool
Lot
- Size: 4,250 Square Feet
- Features: Airport Nearby, Near Golf Course, Playground Nearby, Near Public Transit, Schools, Shopping Nearby, Golf Nearby, Public Transportation
Construction
Type & style
- Home type: SingleFamily
- Property subtype: Single Family Residence
Materials
- Foundation: Concrete Perimeter
- Roof: Asphalt
Condition
- Year built: 2017
Community & HOA
Community
- Features: Ceiling 9 ft., Deck
Location
- Region: Leduc
Financial & listing details
- Price per square foot: C$264/sqft
- Date on market: 5/29/2026
- Ownership: Private
Kevin B Doyle
Kevin B Doyle
By pressing Contact Agent, you agree that the real estate professional identified above may call/text you about your search, which may involve use of automated means and pre-recorded/artificial voices. You don't need to consent as a condition of buying any property, goods, or services. Message/data rates may apply. You also agree to our Terms of Use. Zillow does not endorse any real estate professionals. We may share information about your recent and future site activity with your agent to help them understand what you're looking for in a home.
Price history
Price history is unavailable.
Public tax history
Tax history is unavailable.
Climate risks
Neighborhood: Robinson
Nearby schools
GreatSchools rating
No schools nearby
We couldn't find any schools near this home.
- C$475,0003 bd3 ba1.6k sqft539 Robinson Blvd, Leduc, AB T9E1P8For Sale

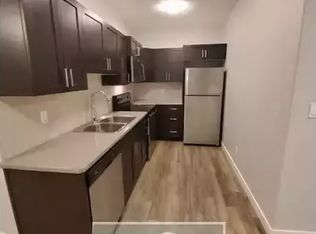
- C$--1 bd1 ba-- sqft452 Reynalds Wynd #1A, Leduc, AB T9E1A7Off Market
- C$474,0004 bd3 ba1.6k sqft510 Robinson Blvd, Leduc, AB T9E1P8For Sale

- C$429,9003 bd3 ba1.4k sqft460 Robinson Dr, Leduc, AB T9E0S7For Sale

- C$429,9003 bd3 ba1.4k sqft458 Robinson Dr, Leduc, AB T9E0S7For Sale
- C$475,0004 bd3 ba1.6k sqft535 Robinson Dr, Leduc, AB T9E0S7For Sale
- C$519,0006 bd4 ba1.7k sqft531 Robinson Dr, Leduc, AB T9E0S7For Sale
- C$475,0004 bd3 ba1.6k sqft533 Robinson Dr, Leduc, AB T9E0S7For Sale
Similar homes
- C$569,0003 bd3 ba2.3k sqft262 Sheppard Cir, Leduc, AB T9E 0T5For Sale
 MLS ID #E4501152, Dawn M Heisler, RE/MAX Real Estate. RAE
 - C$525,0003 bd3 ba1.8k sqft432 Roberts Cres, Leduc, AB T9E 1N4For Sale
 MLS ID #E4496615, Tony C Osarenkhoe, Exp Realty. RAE
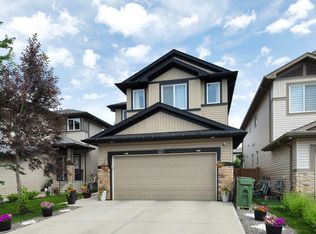
 - C$514,9003 bd3 ba2.1k sqft137 Awentia St, Leduc, AB T9E 1H4For Sale
 MLS ID #E4497855, Donazon Van Raamsdonk, RE/MAX Real Estate. RAE
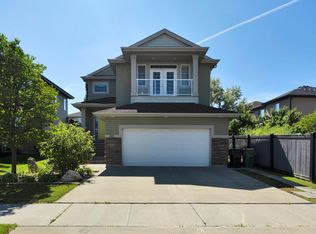
 - C$574,9003 bd3 ba2k sqft301 Bridgeport Pl, Leduc, AB T9E 0M2For Sale
 MLS ID #E4498165, Blair Buttar, Maxwell Heritage Realty. RAE
 - C$514,9003 bd3 ba1.6k sqft302 Balsam Line, Leduc, AB T9E 1L2For SaleMLS ID #E4495750, Riva MacKenzie, Mozaic Realty Group. RAE
- C$547,0004 bd4 ba1.5k sqft78 Birchmont Cres, Leduc, AB T9E 8S4For SaleMLS ID #E4497342, Kevin B Doyle, RE/MAX Elite. RAE
- C$579,9004 bd3 ba2.2k sqft208 Bridgeport Close, Leduc, AB T9E 0M2For SaleMLS ID #E4495304, Lori K Duggan, Royal LePage Premier Real Estate. RAE
- C$440,0003 bd4 ba1.4k sqft384 Stout Ln, Leduc, AB T9E 1K4For SaleMLS ID #E4486900, Natalie M MacQuarrie, Royal LePage Premier Real Estate. RAE
- C$399,9003 bd3 ba1.3k sqft165 Robinson Dr, Leduc, AB T9E 1G5For SaleMLS ID #E4493285, Iana Iakubenko, MaxWell Devonshire Realty. RAE
- C$450,0004 bd4 ba1.8k sqft504 Sturtz Line, Leduc, AB T9E 0Y6For SaleMLS ID #E4487143, Sarah L Lizee, REMAX River City. RAE
- C$539,8883 bd3 ba1.9k sqft16412 12th Ave SW, Edmonton, AB T6W 3K4For SaleMLS ID #E4500883, Eddy A D'Ambrosio, RE/MAX Elite. RAE
- C$458,8004 bd4 ba1.7k sqft194 Sturtz Bnd, Leduc, AB T9E 1E1For SaleMLS ID #E4497993, Christian L Currie, Century 21 All Stars Realty Ltd. RAE
- C$510,0003 bd3 ba1.8k sqft157 Larch Cres, Leduc, AB T9E 1N3For SaleMLS ID #E4494827, Tarah J Frig, Exp Realty. RAE
- C$579,9003 bd3 ba1.8k sqft143 Larch Cres, Leduc, AB T9E 1N3For SaleMLS ID #E4486795, Eric Batoon, Sterling Real Estate. RAE
- C$632,9994 bd3 ba2.2k sqft334 Aston Close, Leduc, AB T9E 1H9For SaleMLS ID #E4488952, Brian Murphy, RE/MAX Excellence. RAE
- C$560,0003 bd3 ba1.9k sqft3116 Chokecherry Bnd SW, Edmonton, AB T6X 2M2For SaleMLS ID #E4500394, Glenn Vieneau, Exp Realty. RAE
- C$539,5004 bd3 ba1.5k sqft5422 Crabapple Loop SW, Edmonton, AB T6X 1S5For SaleMLS ID #E4489030, Ivan Falcos, Lux Real Estate Inc. RAE
- C$544,9003 bd3 ba1.7k sqft7322 Chivers Cres SW, Edmonton, AB T6W 4M1For SaleMLS ID #E4497832, Anna Trojanowicz, Century 21 All Stars Realty Ltd. RAE
- C$524,9003 bd3 ba1.6k sqft3911 Claxton Loop SW, Edmonton, AB T6W 1Y6For SaleMLS ID #E4497601, Anthony Trang, MaxWell Progressive. RAE
- C$539,9003 bd3 ba1.6k sqft1024 Daniels Loop SW, Edmonton, AB T6W 4C9For SaleMLS ID #E4488825, Harpreet Bains, Venus Realty. RAE
