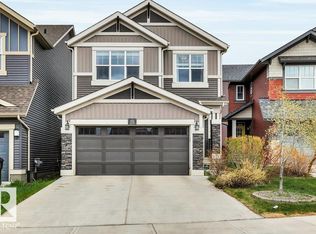
Discover your dream home in the highly sought-after SW Edmonton community of The Orchards at Ellerslie! This stunning 4-level split offers the perfect blend of space, style, and modern upgrades for today's family. Step into an open-concept main floor with inviting living and dining areas, a functional kitchen ideal for entertaining, and a convenient half bath. Upstairs, enjoy a versatile central bonus room perfect for movies or play, a luxurious primary suite complete with private en-suite, two additional spacious bedrooms, and a full bathroom. Elevate your lifestyle with premium extras including a complete Lorex security camera system for total peace of mind and custom wood shelving in the attached garage. The beautifully landscaped backyard boasts a full-length composite deck with privacy fencing, a cozy fire pit perfect for evening gatherings, and mature apple and cherry trees ready to enjoy. Thoughtfully upgraded and meticulously maintained—this move-in ready gem is waiting for you to call home!
For sale
C$560,000
3116 Chokecherry Bnd SW, Edmonton, AB T6X 2M2
3beds
1,920sqft
Single Family Residence
Built in 2019
3,241 Square Feet Lot
$-- Zestimate®
C$292/sqft
C$-- HOA
What's special
Open-concept main floorConvenient half bathTwo additional spacious bedroomsBeautifully landscaped backyard
- 3 days |
- 11 |
- 0 |
Zillow last checked:
Listing updated:
Listed by:
Glenn Vieneau,
Exp Realty,
David Lam,
Exp Realty
Source: RAE,MLS®#: E4500394
Facts & features
Interior
Bedrooms & bathrooms
- Bedrooms: 3
- Bathrooms: 3
- Full bathrooms: 2
- 1/2 bathrooms: 1
Primary bedroom
- Level: Upper
Heating
- Forced Air-1, Natural Gas
Appliances
- Included: Dishwasher-Built-In, Dryer, Exhaust Fan, Refrigerator, Gas Stove, Washer, See Remarks
Features
- No Animal Home, No Smoking Home
- Flooring: Carpet, Vinyl Plank
- Windows: Window Coverings
- Basement: Full, Unfinished
Interior area
- Total structure area: 1,920
- Total interior livable area: 1,920 sqft
Property
Parking
- Total spaces: 2
- Parking features: Double Garage Attached
- Attached garage spaces: 2
Features
- Levels: 4 Level Split,4
- Patio & porch: Deck
- Exterior features: Fire Pit
- Fencing: Fenced
Lot
- Size: 3,241 Square Feet
- Features: Near Public Transit, Schools, Shopping Nearby, See Remarks, Public Transportation
- Residential vegetation: Fruit Trees/Shrubs
Construction
Type & style
- Home type: SingleFamily
- Property subtype: Single Family Residence
Materials
- Foundation: Concrete Perimeter
- Roof: Asphalt
Condition
- Year built: 2019
Community & HOA
Community
- Features: Deck, Fire Pit, No Animal Home, No Smoking Home, See Remarks
HOA
- Services included: Amenities w/HOA
Location
- Region: Edmonton
Financial & listing details
- Price per square foot: C$292/sqft
- Date on market: 7/23/2026
- Ownership: Private
Glenn Vieneau
Glenn Vieneau
By pressing Contact Agent, you agree that the real estate professional identified above may call/text you about your search, which may involve use of automated means and pre-recorded/artificial voices. You don't need to consent as a condition of buying any property, goods, or services. Message/data rates may apply. You also agree to our Terms of Use. Zillow does not endorse any real estate professionals. We may share information about your recent and future site activity with your agent to help them understand what you're looking for in a home.
Price history
Price history is unavailable.
Public tax history
Tax history is unavailable.
Climate risks
Neighborhood: Ellerslie
Nearby schools
GreatSchools rating
No schools nearby
We couldn't find any schools near this home.
- C$620,0003 bd3 ba2.3k sqft3114 Chokecherry Bnd SW, Edmonton, AB T6X2M2For Sale

- C$599,0004 bd3 ba2k sqft2987 Chokecherry Cmn SW, Edmonton, AB T6X2M2For Sale

- C$1,9953 bd3 ba1.6k sqft3133 Chokecherry Bnd SW, Edmonton, AB T6X2M4For Rent
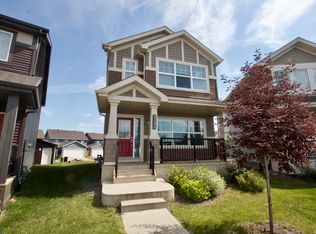
- C$578,0003 bd3 ba1.8k sqft2925 Chokecherry Cmn SW, Edmonton, AB T6X2M3For Sale
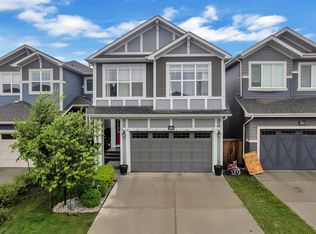
- C$574,8003 bd3 ba1.8k sqft3721 Cherry Loop SW, Edmonton, AB T6X2K7For Sale
- C$409,9003 bd3 ba1.4k sqft473 Orchards Blvd SW, Edmonton, AB T6X2B7For Sale
- C$--1 bd1 ba-- sqft483 Orchards Blvd SW #148, Edmonton, AB T6X2B7Off Market
- C$--3 bd3 ba1.5k sqft483 Orchards Blvd SW #C, Edmonton, AB T6X2B7Off Market
Similar homes
- C$499,9003 bd4 ba1.5k sqft8004 Orchards Grn SW, Edmonton, AB T6X 2L4For Sale
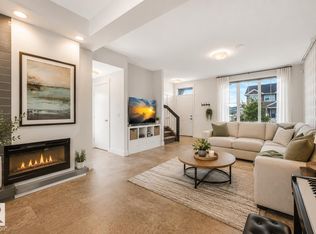 MLS ID #E4500371, Dorothy M Cornel, REMAX River City. RAE
 - C$620,0003 bd3 ba2.3k sqft3114 Chokecherry Bnd SW, Edmonton, AB T6X 2M2For SaleMLS ID #E4480600, Aron T Scraba, Latitude Real Estate Group. RAE
- C$599,0004 bd3 ba2k sqft2987 Chokecherry Cmn SW, Edmonton, AB T6X 2M2For SaleMLS ID #E4478680, Karanbir Dhillon, Nationwide Realty Corp. RAE
- C$574,8003 bd3 ba1.8k sqft3721 Cherry Loop SW, Edmonton, AB T6X 2K7For Sale
 MLS ID #E4488174, Mani Bagga, Royal Lepage Magna. RAE
 - C$598,0003 bd3 ba2k sqft4910 Hawthorn Pl SW, Edmonton, AB T6X 2L4For SaleMLS ID #E4499842, Robert J Corno, The Good Real Estate Company. RAE
- C$564,9003 bd3 ba1.9k sqft3613 Cherry Link SW, Edmonton, AB T6X 2B2For SaleMLS ID #E4495913, Sarbjeet K Dodd, Century 21 All Stars Realty Ltd. RAE
- C$578,0003 bd3 ba1.8k sqft2925 Chokecherry Cmn SW, Edmonton, AB T6X 2M3For SaleMLS ID #E4495671, Pawan Badesha, Royal LePage Noralta Real Estate. RAE
- C$579,9003 bd3 ba1.9k sqft9309 Pear Line SW, Edmonton, AB T6X 2N8For SaleMLS ID #E4489619, Bernie Chu, RE/MAX Elite. RAE
- C$589,0003 bd3 ba2k sqft5161 Crabapple Link SW, Edmonton, AB T6X 1X1For SaleMLS ID #E4499647, Sara Trenn, Century 21 Masters. RAE
- C$525,0003 bd3 ba1.7k sqft4027 Hawthorn Line SW, Edmonton, AB T6X 1Y6For SaleMLS ID #E4498652, Wendy M Lam, RE/MAX Elite. RAE
- C$679,9004 bd4 ba1.6k sqft8423 23rd Ave SW, Edmonton, AB T6X 2G1For SaleMLS ID #E4500333, John A Connor, RE/MAX Excellence. RAE
- C$609,9004 bd4 ba2k sqft3545 Cherry Lndg SW, Edmonton, AB T6X 2B5For SaleMLS ID #E4498289, Gurpreet Ghuman, RE/MAX Excellence. RAE
- C$672,0005 bd5 ba1.6k sqft3363 Orchards Link SW, Edmonton, AB T6X 2B4For SaleMLS ID #E4499413, Christy M Cantera, Real Broker. RAE
- C$495,0004 bd4 ba1.6k sqft7043 22nd Ave SW, Edmonton, AB T6X 0T8For SaleMLS ID #E4499893, Mayflor Cortado, Million Dollar Realty. RAE
- C$589,9003 bd4 ba1.9k sqft4408 Crabapple Lndg SW, Edmonton, AB T6X 0X8For SaleMLS ID #E4497979, Keith B Madsen, MaxWell Progressive. RAE
- C$479,0003 bd3 ba1.6k sqft3428 Cherry Way SW, Edmonton, AB T6X 2B6For SaleMLS ID #E4493947, Jamie C Kinney, Royal LePage Prestige Realty. RAE
- C$519,9005 bd4 ba1.6k sqft7212 23rd Ave SW, Edmonton, AB T6X 0V5For SaleMLS ID #E4498207, Tim Jeong, REMAX River City. RAE
- C$480,0003 bd3 ba1.6k sqft2315 70th St SW, Edmonton, AB T6X 1Z2For SaleMLS ID #E4498344, Ryan Cooper, LPT Realty. RAE
- C$579,9004 bd3 ba1.7k sqft8514 Mayday Wynd SW, Edmonton, AB T6X 2L3For SaleMLS ID #E4500822, Yad Dhillon, Nationwide Realty Corp. RAE
- C$459,9003 bd3 ba1.6k sqft3211 Cherry Cres SW, Edmonton, AB T6X 1Y5For SaleMLS ID #E4494125, Dante Bulfone, Real Broker. RAE
