
Upgrades, location, and amenities — this Summerside home brings it all together. Purchased from the builder in 2016, this beautifully maintained 2-storey offers a unique and functional floor plan with 3 bedrooms, 2.5 bathrooms, a main floor office, upstairs laundry, and an unfinished basement ready for future development. The bright main floor features an open kitchen and dining area, spacious living room with an impressive 10 ft ceiling, 9 ft ceilings throughout the rest of the main level, and a layout designed for everyday family living and entertaining. Notable features include triple-pane windows, HRV system, natural gas stove, natural gas hot water tank, natural gas BBQ hookup, home audio rough-in, large deck, and oversized garage. Located just a short walk from Lake Summerside, schools, food, shopping, and community amenities, with access to the private beach, lake activities, and year-round events through the Lake Summerside Residents Association.
For sale
C$495,000
2315 70th St SW, Edmonton, AB T6X 1Z2
3beds
1,641sqft
Single Family Residence
Built in 2016
2,899 Square Feet Lot
$-- Zestimate®
C$302/sqft
C$-- HOA
What's special
Main floor officeUpstairs laundryBright main floorTriple-pane windowsHrv systemNatural gas stoveNatural gas bbq hookup
- 1 day |
- 55 |
- 1 |
Zillow last checked:
Listing updated:
Listed by:
Ryan Cooper,
LPT Realty
Source: RAE,MLS®#: E4498344
Facts & features
Interior
Bedrooms & bathrooms
- Bedrooms: 3
- Bathrooms: 3
- Full bathrooms: 2
- 1/2 bathrooms: 1
Primary bedroom
- Level: Upper
Heating
- Forced Air-1, Natural Gas, HRV System
Appliances
- Included: ENERGY STAR Qualified Dishwasher, Microwave Hood Fan, Refrigerator, Washer/Dryer Stacked, Gas Stove, Gas Water Heater, ENERGY STAR Qualified Water Heater
Features
- Ceiling 10 ft., Ceiling 9 ft., Closet Organizers, No Smoking Home
- Flooring: Carpet, Ceramic Tile, Hardwood
- Windows: Curtains and Blinds
- Basement: Full, Unfinished
Interior area
- Total structure area: 1,641
- Total interior livable area: 1,641 sqft
Video & virtual tour
Property
Parking
- Total spaces: 2
- Parking features: Double Garage Detached, Insulated, Oversized, Parking-Plug-Ins, Garage Opener
- Garage spaces: 2
Features
- Levels: 2 Storey,2
- Patio & porch: Deck, Front Porch
- Exterior features: Landscaped, Playground Nearby
- Fencing: Fenced
- Waterfront features: Lake Privileges, Lake Access Property
Lot
- Size: 2,899 Square Feet
- Features: Airport Nearby, Landscaped, Playground Nearby, Near Public Transit, Recreation Use, Schools, Shopping Nearby, Public Transportation
Details
- Other equipment: TV Wall Mount
Construction
Type & style
- Home type: SingleFamily
- Property subtype: Single Family Residence
Materials
- Foundation: Concrete Perimeter
- Roof: Asphalt
Condition
- Year built: 2016
Community & HOA
Community
- Features: Ceiling 10 ft., Ceiling 9 ft., Closet Organizers, Deck, Front Porch, Hot Water Natural Gas, Hot Wtr Tank-Energy Star, Lake Privileges, No Smoking Home, Smart/Program. Thermostat, HRV System, Natural Gas BBQ Hookup
- Security: Carbon Monoxide Detectors, Smoke Detector(s), Detectors Smoke
HOA
- Services included: Amenities w/HOA, Lake Access, Recreation Facility
Location
- Region: Edmonton
Financial & listing details
- Price per square foot: C$302/sqft
- Date on market: 7/11/2026
- Ownership: Private
Ryan Cooper
Ryan Cooper
By pressing Contact Agent, you agree that the real estate professional identified above may call/text you about your search, which may involve use of automated means and pre-recorded/artificial voices. You don't need to consent as a condition of buying any property, goods, or services. Message/data rates may apply. You also agree to our Terms of Use. Zillow does not endorse any real estate professionals. We may share information about your recent and future site activity with your agent to help them understand what you're looking for in a home.
Price history
Price history is unavailable.
Public tax history
Tax history is unavailable.
Climate risks
Neighborhood: Ellerslie
Nearby schools
GreatSchools rating
No schools nearby
We couldn't find any schools near this home.
- C$442,5003 bd3 ba1.5k sqft2313 69a St SW, Edmonton, AB T6X1Z3For Sale

- C$--3 bd3 ba1.4k sqft2305 69a St SW, Edmonton, AB T6X1Z3Off Market
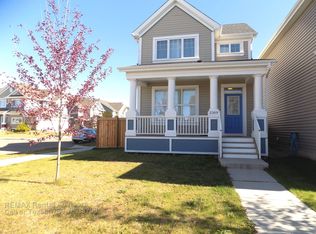
- C$479,0004 bd4 ba1.6k sqft2268 Chokecherry Close SW, Edmonton, AB T6X2M6For Sale

- C$529,0005 bd5 ba1.9k sqft6928 22nd Ave SW, Edmonton, AB T6X0V4For Sale

- C$479,8884 bd4 ba1.6k sqft6912 22nd Ave SW, Edmonton, AB T6X0V4For Sale
- C$319,8002 bd3 ba1k sqft6905 25th Ave SW #50, Edmonton, AB T6X3B7For Sale
- C$449,0003 bd3 ba1.6k sqft2284 Chokecherry Close SW, Edmonton, AB T6X2M6For Sale
- C$320,0003 bd3 ba1.2k sqft9151 Shaw Way SW #49, Edmonton, AB T6X1W7For Sale
Similar homes
- C$479,9904 bd4 ba1.4k sqft7223 19a Ave SW, Edmonton, AB T6X 0K3For Sale
 MLS ID #E4497769, Alekhya Yanampally, LPT Realty. RAE
 - C$519,9005 bd4 ba1.6k sqft7212 23rd Ave SW, Edmonton, AB T6X 0V5For Sale
 MLS ID #E4498207, Tim Jeong, REMAX River City. RAE
 - C$499,9003 bd3 ba1.6k sqft7007 Summerside Grande Blvd SW, Edmonton, AB T6X 2E7For Sale
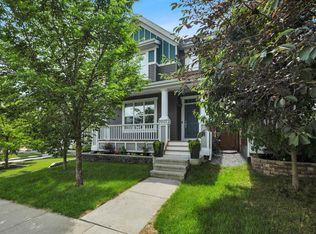 MLS ID #E4496913, Shannon L Ferry, Real Broker. RAE
 - C$495,0003 bd4 ba1.4k sqft5912 8th Ave SW, Edmonton, AB T6X 0G5For Sale
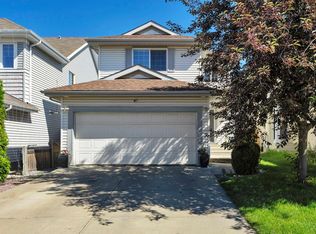 MLS ID #E4496916, Charity L Sagert, Century 21 Masters. RAE
 - C$479,8884 bd4 ba1.6k sqft6912 22nd Ave SW, Edmonton, AB T6X 0V4For SaleMLS ID #E4485568, Akash Mehta, MaxWell Polaris. RAE
- C$479,0003 bd3 ba1.6k sqft3428 Cherry Way SW, Edmonton, AB T6X 2B6For SaleMLS ID #E4493947, Jamie C Kinney, Royal LePage Prestige Realty. RAE
- C$479,9003 bd3 ba1.5k sqft8412 24th Ave SW, Edmonton, AB T6X 2G1For SaleMLS ID #E4492990, Anthony Trang, MaxWell Progressive. RAE
- C$575,0003 bd3 ba1.9k sqft6736 19th Ave SW, Edmonton, AB T6X 0L8For SaleMLS ID #E4496711, Zane Beddow, Exp Realty. RAE
- C$609,9004 bd4 ba2k sqft3545 Cherry Lndg SW, Edmonton, AB T6X 2B5For SaleMLS ID #E4498289, Gurpreet Ghuman, RE/MAX Excellence. RAE
- C$444,9993 bd3 ba1.4k sqft2331 Casey Cres SW, Edmonton, AB T6W 3M9For SaleMLS ID #E4497022, Shelton Antony, Century 21 Leading. RAE
- C$578,0003 bd3 ba1.8k sqft2925 Chokecherry Cmn SW, Edmonton, AB T6X 2M3For SaleMLS ID #E4495671, Pawan Badesha, Royal LePage Noralta Real Estate. RAE
- C$564,9003 bd3 ba1.9k sqft3613 Cherry Link SW, Edmonton, AB T6X 2B2For SaleMLS ID #E4495913, Sarbjeet K Dodd, Century 21 All Stars Realty Ltd. RAE
- C$465,0004 bd4 ba1.4k sqft1128 74th St SW, Edmonton, AB T6X 0N7For SaleMLS ID #E4483487, Glen Ramkissoon, REMAX River City. RAE
- C$507,0004 bd4 ba1.5k sqft5233 2a Ave SW, Edmonton, AB T6X 0R3For SaleMLS ID #E4495035, Jason Hafso, MaxWell Challenge Realty. RAE
- C$539,5004 bd3 ba1.5k sqft5422 Crabapple Loop SW, Edmonton, AB T6X 1S5For SaleMLS ID #E4489030, Ivan Falcos, Lux Real Estate Inc. RAE
- C$319,9003 bd3 ba1.5k sqftSouthern Springs, Edmonton, AB T6X 0Y2For SaleMLS ID #E4498090, Shane A Matwie, Century 21 Masters. RAE
- C$550,0004 bd4 ba1.7k sqft6116 11th Ave SW, Edmonton, AB T6X 0M4For SaleMLS ID #E4492689, Simran Khattra, Royal Lepage Arteam Realty. RAE
- C$450,0003 bd3 ba1.3k sqft6689 Cardinal Rd SW, Edmonton, AB T6W 2Y4For SaleMLS ID #E4497105, Haley Streu, MaxWell Polaris. RAE
- C$499,9003 bd3 ba1.5k sqft15927 13th Ave SW, Edmonton, AB T6W 3N6For SaleMLS ID #E4493157, Thomas B Scott, REMAX River City. RAE
- C$524,9003 bd3 ba2.1k sqft137 Awentia St, Leduc, AB T9E 1H4For SaleMLS ID #E4497855, Donazon Van Raamsdonk, RE/MAX Real Estate. RAE
- Alberta
- Division No. 11
- Edmonton
- T6X 1Z2
- Ellerslie
- 2315 70th St SW
Nearby cities
Nearby neighborhoods
Nearby zip codes
Other Edmonton Topics
