Welcome to Summerside, one of Edmonton’s most sought-after lake communities! Tucked into a quiet and secluded pocket, this beautifully maintained 4-bedroom, 3.5-bath home offers peaceful family living just steps from a playground, parks and scenic walking trails. The bright main floor features hardwood flooring, large windows, an open-concept living space and a versatile den perfect for an office or playroom. Upstairs offers three spacious bedrooms, convenient laundry and a generous primary suite with a walk-in closet and private ensuite. The basement includes a finished fourth bedroom with its own ensuite and heated flooring, ideal for guests, teenagers or extended family, plus additional space ready to finish your way. Complete with a fully fenced yard, double garage and exclusive access to Summerside’s private lake, beach and year-round amenities. This is the space, location and lifestyle your family has been waiting for!
For sale
C$479,888
6912 22nd Ave SW, Edmonton, AB T6X 0V4
4beds
1,608sqft
Single Family Residence
Built in 2011
3,676 Square Feet Lot
$-- Zestimate®
C$298/sqft
C$-- HOA
What's special
Bright main floorHardwood flooringLarge windowsOpen-concept living spaceThree spacious bedroomsConvenient laundryFully fenced yard
- 75 days |
- 24 |
- 2 |
Zillow last checked:
Listing updated:
Listed by:
Akash Mehta,
MaxWell Polaris
Source: RAE,MLS®#: E4485568
Facts & features
Interior
Bedrooms & bathrooms
- Bedrooms: 4
- Bathrooms: 4
- Full bathrooms: 3
- 1/2 bathrooms: 1
Primary bedroom
- Level: Upper
Heating
- Forced Air-1, Natural Gas
Appliances
- Included: Dishwasher-Built-In, Dryer, Microwave Hood Fan, Refrigerator, Electric Stove, Washer
Features
- No Smoking Home
- Flooring: Carpet, Ceramic Tile, Hardwood
- Windows: Window Coverings
- Basement: Full, Partially Finished
Interior area
- Total structure area: 1,608
- Total interior livable area: 1,608 sqft
Video & virtual tour
Property
Parking
- Total spaces: 2
- Parking features: Double Garage Detached, Garage Opener
- Garage spaces: 2
Features
- Levels: 2 Storey,3
- Patio & porch: Deck, Front Porch
- Exterior features: Landscaped, Playground Nearby
- Fencing: Fenced
- Waterfront features: Beach Access, Boating, Lake Privileges, Lake Access Property
Lot
- Size: 3,676 Square Feet
- Features: Airport Nearby, Landscaped, Park/Reserve, Picnic Area, Playground Nearby, Near Public Transit, Recreation Use, Schools, Shopping Nearby, Public Transportation
Construction
Type & style
- Home type: SingleFamily
- Property subtype: Single Family Residence
Materials
- Foundation: Concrete Perimeter
- Roof: Asphalt
Condition
- Year built: 2011
Community & HOA
Community
- Features: Deck, Front Porch, Lake Privileges, No Smoking Home
- Security: Smoke Detector(s), Detectors Smoke
HOA
- Services included: Amenities w/HOA, Lake Access, Recreation Facility
Location
- Region: Edmonton
Financial & listing details
- Price per square foot: C$298/sqft
- Date on market: 5/4/2026
- Ownership: Private
Akash Mehta
Akash Mehta
By pressing Contact Agent, you agree that the real estate professional identified above may call/text you about your search, which may involve use of automated means and pre-recorded/artificial voices. You don't need to consent as a condition of buying any property, goods, or services. Message/data rates may apply. You also agree to our Terms of Use. Zillow does not endorse any real estate professionals. We may share information about your recent and future site activity with your agent to help them understand what you're looking for in a home.
Price history
Price history is unavailable.
Public tax history
Tax history is unavailable.
Climate risks
Neighborhood: Ellerslie
Nearby schools
GreatSchools rating
No schools nearby
We couldn't find any schools near this home.
- C$--3 bd3 ba1.4k sqft2305 69a St SW, Edmonton, AB T6X1Z3Off Market
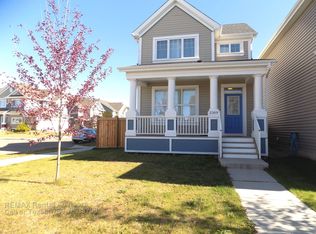
- C$442,5003 bd3 ba1.5k sqft2313 69a St SW, Edmonton, AB T6X1Z3For Sale

- C$462,0003 bd3 ba1.7k sqft2305 68th St SW, Edmonton, AB T6X2B1For Sale

- C$495,0003 bd3 ba1.6k sqft2315 70th St SW, Edmonton, AB T6X1Z2For Sale
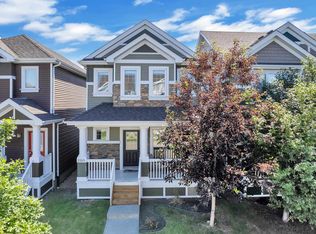
- C$--3 bd3 ba1.4k sqft2170 67th St SW, Edmonton, AB T6X1V7Off Market
- C$--4 bd4 ba1.8k sqft9062 Shaw Way SW, Edmonton, AB T6X0S3Off Market
- C$449,9003 bd3 ba1.3k sqft2057 69a St SW, Edmonton, AB T6X0S5For Sale
- C$399,9003 bd3 ba1.4k sqft2155 67th St SW, Edmonton, AB T6X0T5For Sale
Similar homes
- C$477,0004 bd4 ba1.5k sqft2007 72nd St SW, Edmonton, AB T6X 0L5For Sale
 MLS ID #E4490760, Kimberley Gonzalez-Potter, Royal Lepage Summit Realty. RAE
 - C$519,9005 bd4 ba1.6k sqft7212 23rd Ave SW, Edmonton, AB T6X 0V5For Sale
 MLS ID #E4498207, Tim Jeong, REMAX River City. RAE
 - C$479,0003 bd3 ba1.6k sqft3428 Cherry Way SW, Edmonton, AB T6X 2B6For Sale
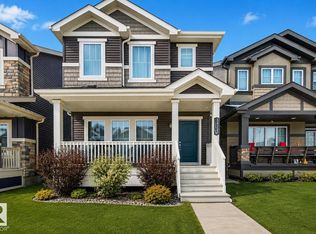 MLS ID #E4493947, Jamie C Kinney, Royal LePage Prestige Realty. RAE
 - C$454,9003 bd3 ba1.4k sqft3807 Weidle Cres SW, Edmonton, AB T6X 2E4For Sale
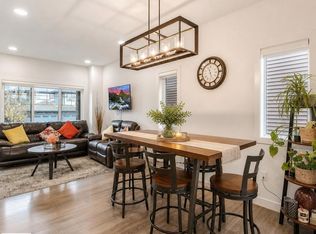 MLS ID #E4497166, Dorothy M Cornel, REMAX River City. RAE
 - C$479,9003 bd3 ba1.5k sqft8412 24th Ave SW, Edmonton, AB T6X 2G1For SaleMLS ID #E4492990, Anthony Trang, MaxWell Progressive. RAE
- C$495,0003 bd4 ba1.4k sqft5912 8th Ave SW, Edmonton, AB T6X 0G5For SaleMLS ID #E4496916, Charity L Sagert, Century 21 Masters. RAE
- C$478,9003 bd4 ba1.5k sqft3030 Arthurs Cres SW, Edmonton, AB T6W 2H9For SaleMLS ID #E4487916, Yoon Kim, MaxWell Polaris. RAE
- C$465,0003 bd3 ba1.5k sqft3457 Cutler Cres SW, Edmonton, AB T6W 2B3For SaleMLS ID #E4499190, Casey Bonnett, Exp Realty. RAE
- C$459,9002 bd3 ba1.5k sqft3456 Cutler Cres SW, Edmonton, AB T6W 2B3For SaleMLS ID #E4499458, Jessy Coghill, Exp Realty. RAE
- C$399,9003 bd3 ba1.2k sqft1922 74th St SW, Edmonton, AB T6X 0K3For SaleMLS ID #E4497693, Thomas B Scott, REMAX River City. RAE
- C$387,7003 bd3 ba1.2k sqft545 Watt Blvd SW, Edmonton, AB T6X 0V9For SaleMLS ID #E4495535, Cecilia Keomanivong, Real Broker. RAE
- C$399,9003 bd3 ba1.4k sqft2155 67th St SW, Edmonton, AB T6X 0T5For SaleMLS ID #E4494940, Ketan Asodariya, Exp Realty. RAE
- C$600,0004 bd4 ba1.8k sqft8003 Summerside Grande Blvd SW, Edmonton, AB T6X 0S9For SaleMLS ID #E4493236, Melissa T Hunter, Century 21 Masters. RAE
- C$564,9003 bd3 ba1.9k sqft3613 Cherry Link SW, Edmonton, AB T6X 2B2For SaleMLS ID #E4495913, Sarbjeet K Dodd, Century 21 All Stars Realty Ltd. RAE
- C$578,0003 bd3 ba1.8k sqft2925 Chokecherry Cmn SW, Edmonton, AB T6X 2M3For SaleMLS ID #E4495671, Pawan Badesha, Royal LePage Noralta Real Estate. RAE
- C$499,0003 bd3 ba1.6k sqft2602 Coughlan Rd SW, Edmonton, AB T6W 3S1For SaleMLS ID #E4496297, Clint L Hogg, Sable Realty. RAE
- C$450,0003 bd3 ba1.3k sqft6689 Cardinal Rd SW, Edmonton, AB T6W 2Y4For SaleMLS ID #E4497105, Haley Streu, MaxWell Polaris. RAE
- C$499,0005 bd4 ba1.3k sqft3752 12th St NW, Edmonton, AB T6T 0E6For SaleMLS ID #E4490990, Shammi Dhaliwal, Century 21 All Stars Realty Ltd. RAE
- C$520,0004 bd4 ba1.5k sqft3016 24th Ave NW, Edmonton, AB T6T 0G7For SaleMLS ID #E4483352, Catherine Manigo, MaxWell Challenge Realty. RAE
- C$459,9003 bd3 ba1.4k sqft1148 35th Ave NW, Edmonton, AB T6T 0J6For SaleMLS ID #E4484793, Christie L Bergman, MaxWell Progressive. RAE
