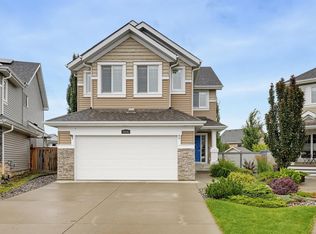
Meticulously maintained and timelessly styled, this exceptional home in Summerside showcases incredible pride of ownership inside and out. Located on highly sought-after Summerside Grande Boulevard, known for its stunning seasonal décor and unforgettable Halloween spirit, this home is just a short walk to the private lake, both elementary schools, multiple playgrounds, walking trails, and all the exclusive Summerside amenities, check out lakesummerside.ca for a list of programs & amenities! Upstairs offers 3 spacious bedrooms with custom closet organizers throughout. The stunning primary retreat features a vaulted ceiling, walk-through ensuite, and walk-in closet, while a second full bath completes the upper level. The bright open-concept main floor offers a spacious kitchen, dining, and living area plus a versatile 4th bedroom or office. The fully customized pantry is truly dream-worthy. Downstairs, the finished basement includes a beautiful family room, 5th bedroom, full bath, and abundant storage.
For sale
C$600,000
8003 Summerside Grande Blvd SW, Edmonton, AB T6X 0S9
4beds
1,824sqft
Single Family Residence
Built in 2011
-- sqft lot
$-- Zestimate®
C$329/sqft
C$-- HOA
What's special
Custom closet organizers throughoutStunning primary retreatVaulted ceilingWalk-through ensuiteWalk-in closetBright open-concept main floorSpacious kitchen
- 72 days |
- 48 |
- 1 |
Zillow last checked:
Listed by:
Melissa Hunter,
Century 21 Canada
Source: Century 21 Canada,MLS®#: E4493236
Facts & features
Interior
Bedrooms & bathrooms
- Bedrooms: 4
- Bathrooms: 4
- Full bathrooms: 3
- 1/2 bathrooms: 1
Heating
- Has Heating (Unspecified Type)
Features
- Basement: yes
Interior area
- Total structure area: 1,824
- Total interior livable area: 1,824 sqft
Property
Parking
- Parking features: DOUBLE GARAGE DETACHED
- Has garage: Yes
Construction
Type & style
- Home type: SingleFamily
- Property subtype: Single Family Residence
Condition
- Year built: 2011
Community & HOA
Location
- Region: Edmonton
Financial & listing details
- Price per square foot: C$329/sqft
- Date on market: 6/12/2026
- Lease term: Contact For Details
Price history
Price history is unavailable.
Public tax history
Tax history is unavailable.
Climate risks
Neighborhood: Ellerslie
Nearby schools
GreatSchools rating
No schools nearby
We couldn't find any schools near this home.
Schools provided by the listing agent
- Elementary: MICHAEL STREMBITSKY
Source: Century 21 Canada. This data may not be complete. We recommend contacting the local school district to confirm school assignments for this home.
- C$650,0003 bd3 ba2k sqft7916 Summerside Grande Blvd SW, Edmonton, AB T6X0S9For Sale

- C$699,9004 bd3 ba2.3k sqft7836 19th Ave SW, Edmonton, AB T6X1W1For Sale
- C$214,9002 bd1 ba1k sqft3040 Spence Wynd SW #73, Edmonton, AB T6X1N7For Sale

- C$215,9002 bd1 ba1k sqft3040 Spence Wynd SW #102, Edmonton, AB T6X1N7For Sale

- C$239,0002 bd2 ba1k sqft3040 Spence Wynd SW #95, Edmonton, AB T6X1N7For Sale
- C$240,0002 bd1 ba1k sqft3040 Spence Wynd SW #20, Edmonton, AB T6X1N7For Sale
- C$--2 bd1 ba1k sqft3040 Spence Wynd SW #58, Edmonton, AB T6X1N7Off Market
- C$--2 bd1 ba1k sqft3040 Spence Wynd SW, Edmonton, AB T6X1N7Off Market
Similar homes
- C$629,0004 bd4 ba2.2k sqft1322 Barnes Close SW, Edmonton, AB T6W 1G6For Sale
 MLS ID #E4505146, Yoon Kim, MaxWell Polaris. RAE
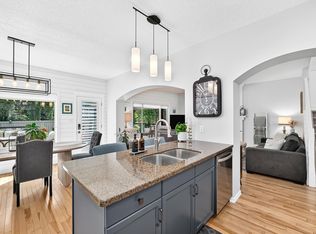
 - C$589,9973 bd4 ba2k sqft823 77th St SW, Edmonton, AB T6X 0A3For Sale
 MLS ID #E4500045, Jeremy R McKain, NOW Real Estate Group. RAE
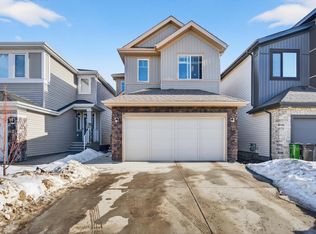
 - C$598,0004 bd4 ba1.9k sqft2317 158a St SW, Edmonton, AB T6W 4L1For Sale
 MLS ID #E4504875, Godwin Osaghae, D Gees Realty Inc. RAE
 - C$559,9004 bd4 ba1.6k sqft5147 Crabapple Link SW, Edmonton, AB T6X 1X1For Sale
 MLS ID #E4502800, Cory Brown, Real Broker. RAE
 - C$575,0003 bd4 ba2.2k sqft3233 21a Ave NW, Edmonton, AB T6T 0K5For SaleMLS ID #E4504657, Matthew G Harrison, MaxWell Challenge Realty. RAE
- C$574,0003 bd3 ba1.8k sqft2925 Chokecherry Cmn SW, Edmonton, AB T6X 2M3For SaleMLS ID #E4495671, Pawan Badesha, Royal LePage Noralta Real Estate. RAE
- C$639,9004 bd4 ba2.1k sqft1512 Cunningham Cpe SW, Edmonton, AB T6W 0Y3For SaleMLS ID #E4497476, Zamir Hussain, Century 21 All Stars Realty Ltd. RAE
- C$649,0004 bd3 ba2.4k sqft8607 Mayday Wynd SW, Edmonton, AB T6X 2L3For SaleMLS ID #E4498749, Sonia Tarabay, RE/MAX Elite. RAE
- C$599,9995 bd4 ba2.4k sqft1772 33b St NW, Edmonton, AB T6T 0P3For SaleMLS ID #E4494878, Ricky Aujla, Century 21 Bravo Realty. RAE
- C$604,9004 bd4 ba1.8k sqft547 Leger Way NW, Edmonton, AB T6R 3T5For SaleMLS ID #E4497063, Satyam Tejpal, smartPRO Realty. RAE
- C$629,8885 bd4 ba2.4k sqft15832 11th Ave SW, Edmonton, AB T6W 2H3For SaleMLS ID #E4504196, Stephen H Lau, RE/MAX Real Estate. RAE
- C$684,9003 bd3 ba2k sqft1575 Plum Cir SW, Edmonton, AB T6X 2W9For SaleMLS ID #E4502961, Ricky Singh, MaxWell Polaris. RAE
- C$628,5003 bd3 ba2k sqft3204 Abbott Cres SW, Edmonton, AB T6W 2V3For SaleMLS ID #E4500759, Wade Shutter, Real Broker. RAE
- C$474,0003 bd3 ba1.6k sqft3428 Cherry Way SW, Edmonton, AB T6X 2B6For SaleMLS ID #E4493947, Jamie C Kinney, Royal LePage Prestige Realty. RAE
- C$599,9006 bd4 ba2.3k sqft23rd St NW #3403, Edmonton, AB T6T 0B2For SaleMLS ID #E4502743, Jogy Mathew, MaxWell Devonshire Realty. RAE
- C$539,0004 bd3 ba1.3k sqft8315 Shaske Cres NW, Edmonton, AB T6R 3V8For SaleMLS ID #E4503911, Martin Zhang, MaxWell Polaris. RAE
- C$654,9003 bd4 ba2.3k sqft4015 Alexander Way SW, Edmonton, AB T6W 2C5For SaleMLS ID #E4503260, Shane Gwilliam, Sable Realty. RAE
- C$609,9004 bd4 ba2k sqft16512 140th St NW, Edmonton, AB T6V 0K7For SaleMLS ID #E4505161, Nick Leonidakis, Sterling Real Estate. RAE
- C$629,9993 bd3 ba2.3k sqft3908 Agar Ct SW, Edmonton, AB T6W 2G3For SaleMLS ID #E4498930, Robert A Halabi, Century 21 Masters. RAE
- C$514,9003 bd3 ba1.6k sqft1927 51st St SW, Edmonton, AB T6X 1Y4For SaleMLS ID #E4502925, Prince Bhatti, Exp Realty. RAE
