Prepare to be captivated by this extraordinary 3-bedroom, two-storey masterpiece where luxury and craftsmanship converge. Rich hardwood floors lead you into an unforgettable main floor adorned with coffered ceilings and a breathtaking stone-faced fireplace. The open-concept design is ideal for entertaining and everyday living, featuring an expansive dining area and a massive island with seating for four. Exquisite maple cabinetry offers abundant storage with pot drawers and pull-outs throughout. Behind dual glass doors awaits the crown jewel: a $55,000 custom library with floor-to-ceiling illuminated shelving, pot lighting, and dual reading sconces. Upstairs, the loft-style bonus room offers a serene retreat, while the primary suite impresses with cathedral ceilings, a walk-in closet, and a lavish 5-piece ensuite. Outside, discover a private oasis with stamped concrete, artificial turf, spiral cedars, and a heated 26' wide garage. Thoughtfully curated throughout, this is a residence unlike any other. Wow!
For sale
C$650,000
7916 Summerside Grande Blvd SW, Edmonton, AB T6X 0S9
3beds
2,034sqft
Single Family Residence
Built in 2012
4,086 Square Feet Lot
$-- Zestimate®
C$319/sqft
C$-- HOA
What's special
Rich hardwood floorsCoffered ceilingsBreathtaking stone-faced fireplaceOpen-concept designExpansive dining areaExquisite maple cabinetryPot lighting
- 2 days |
- 15 |
- 0 |
Zillow last checked:
Listing updated:
Listed by:
Maya C Day,
RE/MAX Elite
Source: RAE,MLS®#: E4500637
Facts & features
Interior
Bedrooms & bathrooms
- Bedrooms: 3
- Bathrooms: 3
- Full bathrooms: 2
- 1/2 bathrooms: 1
Primary bedroom
- Level: Upper
Heating
- Forced Air-1, Natural Gas
Cooling
- Air Conditioner, Air Conditioning-Central
Appliances
- Included: Dishwasher-Built-In, Dryer, Humidifier-Power(Furnace), Microwave Hood Fan, Refrigerator, Electric Stove, Washer, Gas Water Heater
Features
- Ceiling 9 ft., Closet Organizers, No Smoking Home, Vaulted Ceiling(s), Vacuum System Attachments, Vacuum Systems
- Flooring: Carpet, Ceramic Tile, Hardwood
- Windows: Window Coverings, Vinyl Windows
- Basement: Full, Unfinished
- Fireplace features: Gas
Interior area
- Total structure area: 2,034
- Total interior livable area: 2,034 sqft
Video & virtual tour
Property
Parking
- Total spaces: 3
- Parking features: Double Garage Attached, Heated Garage, Oversized, Garage Control, Garage Opener
- Attached garage spaces: 2
Features
- Levels: 2 Storey,2
- Patio & porch: Front Porch, Patio
- Exterior features: Landscaped, Low Maintenance Landscape, Playground Nearby, Exterior Walls- 2"x6"
- Fencing: Fenced
- Waterfront features: Beach Access, Boating, Lake Privileges, Private Fishing, Lake Access Property
Lot
- Size: 4,086 Square Feet
- Features: Near Golf Course, Landscaped, Low Maintenance Landscape, Park/Reserve, Picnic Area, Playground Nearby, Near Public Transit, Schools, Shopping Nearby, See Remarks, Golf Nearby, Public Transportation
Construction
Type & style
- Home type: SingleFamily
- Property subtype: Single Family Residence
Materials
- Foundation: Concrete Perimeter
- Roof: Asphalt
Condition
- Year built: 2012
Community & HOA
Community
- Features: Ceiling 9 ft., Closet Organizers, Clubhouse, Exterior Walls- 2"x6", Front Porch, Hot Water Natural Gas, Lake Privileges, No Smoking Home, Patio, Vaulted Ceiling, See Remarks, Natural Gas BBQ Hookup, Club House
- Security: Smoke Detector(s), Detectors Smoke
HOA
- Services included: Amenities w/HOA, Lake Access
Location
- Region: Edmonton
Financial & listing details
- Price per square foot: C$319/sqft
- Date on market: 7/24/2026
- Ownership: Private
Maya C Day
Maya C Day
By pressing Contact Agent, you agree that the real estate professional identified above may call/text you about your search, which may involve use of automated means and pre-recorded/artificial voices. You don't need to consent as a condition of buying any property, goods, or services. Message/data rates may apply. You also agree to our Terms of Use. Zillow does not endorse any real estate professionals. We may share information about your recent and future site activity with your agent to help them understand what you're looking for in a home.
Price history
Price history is unavailable.
Public tax history
Tax history is unavailable.
Climate risks
Neighborhood: Ellerslie
Nearby schools
GreatSchools rating
No schools nearby
We couldn't find any schools near this home.
- C$600,0004 bd4 ba1.8k sqft8003 Summerside Grande Blvd SW, Edmonton, AB T6X0S9For Sale
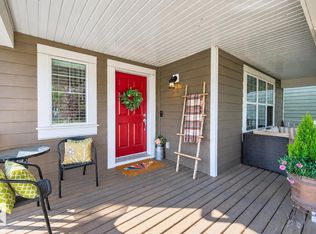
- C$600,0003 bd3 ba2.5k sqft7916 18th Ave SW, Edmonton, AB T6X0Z8For Sale

- C$214,9002 bd1 ba1k sqft3040 Spence Wynd SW #73, Edmonton, AB T6X1N7For Sale

- C$264,9002 bd1 ba1k sqft3040 Spence Wynd SW #71, Edmonton, AB T6X1N7For Sale

- C$215,9002 bd1 ba1k sqft3040 Spence Wynd SW #102, Edmonton, AB T6X1N7For Sale
- C$239,0002 bd2 ba1k sqft3040 Spence Wynd SW #95, Edmonton, AB T6X1N7For Sale
- C$--2 bd1 ba1k sqft3040 Spence Wynd SW #58, Edmonton, AB T6X1N7Off Market
- C$--2 bd1 ba1k sqft3040 Spence Wynd SW, Edmonton, AB T6X1N7Off Market
Similar homes
- C$649,9005 bd3 ba1.7k sqft6504 37th Ave, Beaumont, AB T4X 0G6For Sale
 MLS ID #E4500264, Karen Duggan, Royal LePage Premier Real Estate. RAE
 - C$570,0003 bd3 ba1.9k sqft1820 86th St SW, Edmonton, AB T6X 0R6For Sale
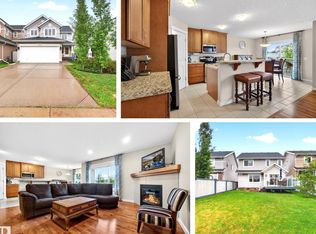 MLS ID #E4491538, Rhonda C Navratil, REMAX River City. RAE
 - C$668,8003 bd4 ba2.3k sqft4015 Alexander Way SW, Edmonton, AB T6W 2C5For Sale
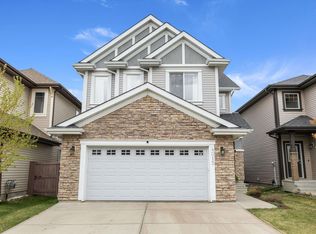 MLS ID #E4499950, Shane Gwilliam, Sable Realty. RAE
 - C$564,0004 bd4 ba1.9k sqft3031 Spence Wynd SW, Edmonton, AB T6X 1M6For Sale
 MLS ID #E4483365, Greg B Rosychuk, Real Broker. RAE
 - C$699,9005 bd4 ba2.5k sqft6116 53rd Ave, Beaumont, AB T4X 1V6For SaleMLS ID #E4500745, Vanessa N Landry, Exp Realty. RAE
- C$649,9005 bd4 ba2k sqft1375 113th St SW, Edmonton, AB T6W 0N6For SaleMLS ID #E4494771, Elizabeth W Schellenberg, RE/MAX Real Estate. RAE
- C$543,0003 bd3 ba1.9k sqft1332 72nd St SW, Edmonton, AB T6X 0H2For SaleMLS ID #E4493054, Cody C LeClair, REMAX River City. RAE
- C$594,5004 bd3 ba2.3k sqft5930 19a Ave SW, Edmonton, AB T6X 2A2For SaleMLS ID #E4496435, Malkeet Kailey, Century 21 All Stars Realty Ltd. RAE
- C$649,9003 bd3 ba2.3k sqft1325 Adamson Dr SW, Edmonton, AB T6W 2N8For SaleMLS ID #E4472752, Susan Field, MaxWell Polaris. RAE
- C$679,9003 bd3 ba1.7k sqft2318 Rutherford Way SW, Edmonton, AB T6W 1P4For SaleMLS ID #E4492241, Ryan R Sellers, RE/MAX Real Estate. RAE
- C$650,0004 bd4 ba2.1k sqft4642 Charles Way SW, Edmonton, AB T6W 3H1For SaleMLS ID #E4495690, Yemi Adeniyi, 2% Realty Pro. RAE
- C$629,9004 bd4 ba2k sqft1326 Cunningham Dr SW, Edmonton, AB T6W 0R8For SaleMLS ID #E4492518, Kameel Moidean Koya, MaxWell Polaris. RAE
- C$614,9984 bd4 ba2.1k sqft11935 21st Ave SW, Edmonton, AB T6W 0C8For SaleMLS ID #E4497828, Heather Quist, 2% Realty Pro. RAE
- C$775,0004 bd3 ba2.6k sqft2304 89th St SW, Edmonton, AB T6X 2C3For SaleMLS ID #E4497530, Kelly L Nikolic, Rimrock Real Estate. RAE
- C$489,9003 bd3 ba1.3k sqft2235 76th St SW, Edmonton, AB T6X 0Z3For SaleMLS ID #E4496190, Dennis Frandsen, PG Direct Realty Ltd.. RAE
- C$659,9004 bd3 ba2.5k sqft5606 Rue Eaglemont, Beaumont, AB T4X 0G9For SaleMLS ID #E4492539, Rob W Coble, RE/MAX Elite. RAE
- C$589,0004 bd4 ba2k sqft13 Baie Madelene, Beaumont, AB T4X 0C5For SaleMLS ID #E4498780, Charles Ojo, Royal LePage Premier Real Estate. RAE
- C$759,9006 bd5 ba2.8k sqft1511 69th St SW, Edmonton, AB T6X 1L4For SaleMLS ID #E4489470, Paras Baveja, MaxWell Polaris. RAE
- C$529,9003 bd3 ba2k sqft1840 56th St SW, Edmonton, AB T6X 1T6For SaleMLS ID #E4492146, AK Abhyankar, Century 21 Quantum Realty. RAE
- C$549,9003 bd3 ba2k sqft2016 125th St SW, Edmonton, AB T6W 0A4For SaleMLS ID #E4496837, Ryan R Lauber, RE/MAX Elite. RAE
