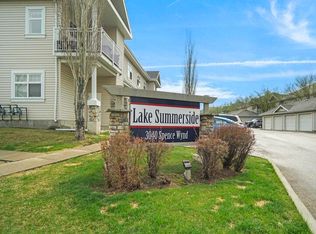
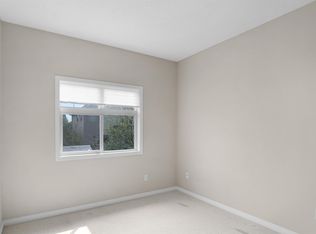
Welcome to this beautifully updated PET-FRIENDLY 2-bedroom, 1-bathroom condo with a single detached garage in the highly sought-after Lake Summerside community, complete with exclusive lake access! Newly updated throughout, this home features 9' Ceilings, new high-end carpet, durable 5mm luxury vinyl tile flooring, brand-new remote-control zebra blinds on the windows and patio door, all new light fixtures, updated kitchen and bathroom faucets, a brand-new stacked washer and dryer, and a newer furnace (2024). The bright open-concept layout offers comfortable living and entertaining space, while the kitchen showcases sleek black appliances and a breakfast bar overlooking the dining and living areas. Cozy up by the gas fireplace or unwind on the private balcony with room for BBQing and seating, plus convenient outdoor storage. Enjoy year-round recreation at Lake Summerside, including boating, fishing, swimming, and skating, with schools, shopping, public transit, and quick access to Anthony Henday nearby.
For sale
C$267,700
3040 Spence Wynd SW #71, Edmonton, AB T6X 1N7
2beds
1,058sqft
Townhouse, Stacked Townhouse
Built in 2005
1,966 Square Feet Lot
$-- Zestimate®
C$253/sqft
C$-- HOA
What's special
Single detached garageNew high-end carpetAll new light fixturesBright open-concept layoutGas fireplaceConvenient outdoor storage
- 38 days |
- 14 |
- 1 |
Zillow last checked:
Listing updated:
Listed by:
Michael T Pelley,
REMAX River City
Source: RAE,MLS®#: E4492968
Facts & features
Interior
Bedrooms & bathrooms
- Bedrooms: 2
- Bathrooms: 1
- Full bathrooms: 1
Primary bedroom
- Level: Main
Heating
- Forced Air-1, Natural Gas
Appliances
- Included: Dishwasher-Built-In, Exhaust Fan, Refrigerator, Washer/Dryer Stacked, Electric Stove
Features
- Ceiling 9 ft., Closet Organizers, No Smoking Home
- Flooring: Carpet, See Remarks
- Windows: Window Coverings, Vinyl Windows
- Basement: None, No Basement
- Fireplace features: Gas
Interior area
- Total structure area: 1,058
- Total interior livable area: 1,058 sqft
Video & virtual tour
Property
Parking
- Total spaces: 1
- Parking features: Single Garage Detached, Guest, Parking-Visitor
- Garage spaces: 1
Features
- Levels: Single Level Apartment,1
- Patio & porch: Deck
- Exterior features: Playground Nearby
- Waterfront features: Lake Privileges, Lake Access Property
Lot
- Size: 1,966 Square Feet
- Features: Picnic Area, Playground Nearby, Near Public Transit, Schools, Public Transportation
Details
- Additional structures: Gazebo
Construction
Type & style
- Home type: Townhouse
- Property subtype: Townhouse, Stacked Townhouse
- Attached to another structure: Yes
Materials
- Foundation: Concrete Perimeter
- Roof: Asphalt
Condition
- Year built: 2005
Community & HOA
Community
- Features: Ceiling 9 ft., Closet Organizers, Deck, Gazebo, No Smoking Home
- Security: Smoke Detector(s), Detectors Smoke
HOA
- Has HOA: Yes
- Services included: Exterior Maintenance, Insur. for Common Areas, Professional Management, Reserve Fund Contribution, Utilities Common Areas, Water/Sewer, Amenities w/HOA, Lake Access
Location
- Region: Edmonton
Financial & listing details
- Price per square foot: C$253/sqft
- Date on market: 6/11/2026
- Ownership: Private
Michael T Pelley
Michael T Pelley
By pressing Contact Agent, you agree that the real estate professional identified above may call/text you about your search, which may involve use of automated means and pre-recorded/artificial voices. You don't need to consent as a condition of buying any property, goods, or services. Message/data rates may apply. You also agree to our Terms of Use. Zillow does not endorse any real estate professionals. We may share information about your recent and future site activity with your agent to help them understand what you're looking for in a home.
Price history
Price history is unavailable.
Public tax history
Tax history is unavailable.
Climate risks
Neighborhood: Ellerslie
Nearby schools
GreatSchools rating
No schools nearby
We couldn't find any schools near this home.
- C$215,9002 bd1 ba1k sqft3040 Spence Wynd SW #102, Edmonton, AB T6X1N7For Sale

- C$239,0002 bd2 ba1k sqft3040 Spence Wynd SW #95, Edmonton, AB T6X1N7For Sale

- C$--2 bd1 ba1k sqft3040 Spence Wynd SW #58, Edmonton, AB T6X1N7Off Market
- C$--2 bd1 ba1k sqft3040 Spence Wynd SW, Edmonton, AB T6X1N7Off Market
- C$214,9002 bd1 ba1k sqft3040 Spence Wynd SW #73, Edmonton, AB T6X1N7For Sale
- C$550,0003 bd3 ba2.3k sqft3056 Spence Wynd SW, Edmonton, AB T6X0A5For Sale
- C$564,0004 bd4 ba1.9k sqft3031 Spence Wynd SW, Edmonton, AB T6X1M6For Sale
- C$600,0004 bd4 ba1.8k sqft8003 Summerside Grande Blvd SW, Edmonton, AB T6X0S9For Sale
Similar homes
- C$215,9002 bd1 ba1k sqftLake Summerside, Edmonton, AB T6X 1N7For SaleMLS ID #E4499725, Tanveer Minhas, Royal LePage METRO. RAE
- C$278,8882 bd3 ba1.2k sqftCopperstone, Edmonton, AB T6X 1M4For Sale
 MLS ID #E4497188, Justin E Lafavor, MaxWell Challenge Realty. RAE
 - C$269,9003 bd2 ba1.2k sqftStonebridge, Edmonton, AB T6X 1G7For Sale
 MLS ID #E4494464, Bhavya Soni, One Percent Realty. RAE
 - C$274,0003 bd2 ba1.2k sqftStonebridge, Edmonton, AB T6X 1G7For Sale
 MLS ID #E4495710, Derek Keet, One Percent Realty. RAE
 - C$265,0002 bd1 ba910 sqftGrove on 25th, Edmonton, AB T6X 2H1For SaleMLS ID #E4492359, Justin W Holubitsky, RE/MAX Elite. RAE
- C$309,9002 bd3 ba1.2k sqftMosaic Shores, Edmonton, AB T6X 1R8For SaleMLS ID #E4484851, Bernie Chu, RE/MAX Elite. RAE
- C$315,0003 bd3 ba1.2k sqftGrove Townhomes The, Edmonton, AB T6X 1V2For SaleMLS ID #E4496628, Bill Hatton, Liv Real Estate. RAE
- C$310,0002 bd3 ba1.2k sqftMosaic Summerside, Edmonton, AB T6X 0H4For SaleMLS ID #E4489264, Chinedu E Ogbonna, Best Step Real Estate Services. RAE
- C$300,0003 bd3 ba1.2k sqftEdge at Blackburne The, Edmonton, AB T6W 1H1For SaleMLS ID #E4489015, Beverley A Hasinoff, Liv Real Estate. RAE
- C$212,9002 bd1 ba983 sqftBays At Summerside The, Edmonton, AB T6X 1K1For SaleMLS ID #E4496740, Rhonda C Navratil, REMAX River City. RAE
- C$284,0003 bd2 ba1.4k sqftCentre Court, Edmonton, AB T6L 6X3For SaleMLS ID #E4497135, Dragic Janjic, REMAX River City. RAE
- C$299,9992 bd3 ba1.2k sqftAltius Desrochers, Edmonton, AB T6W 4N6For SaleMLS ID #E4495707, Michael D Melnychuk, Century 21 All Stars Realty Ltd. RAE
- C$288,0002 bd3 ba1.2k sqftMosaic Vista, Edmonton, AB T6W 2K7For SaleMLS ID #E4490233, Matteo P Saccomanno, REMAX River City. RAE
- C$274,9002 bd2 ba922 sqftMadison On Whyte, Edmonton, AB T6C 0Z1For SaleMLS ID #E4497992, Heidi Lawrie, MaxWell Challenge Realty. RAE
- C$284,9003 bd3 ba1.2k sqftBeaumont Villas, Beaumont, AB T4X 0C7For SaleMLS ID #E4493107, Mahsa Jalali, Exp Realty. RAE
- C$269,9002 bd2 ba868 sqftMadison On Whyte, Edmonton, AB T6C 0Z1For SaleMLS ID #E4493622, Monte P Gannon, Century 21 Masters. RAE
- C$259,0002 bd2 ba1k sqftCalifornian Casa, Edmonton, AB T6J 7J3For SaleMLS ID #E4486834, Jamie E Oh, MaxWell Devonshire Realty. RAE
- C$399,9003 bd3 ba1.2k sqft1922 74th St SW, Edmonton, AB T6X 0K3For SaleMLS ID #E4497693, Thomas B Scott, REMAX River City. RAE
- C$299,9002 bd3 ba1.4k sqftVillage On The Creek, Edmonton, AB T6T 0C3For SaleMLS ID #E4496499, Micah Pelster, Realty Focus. RAE
- C$255,0004 bd3 ba1.1k sqftCanon Ridge_Canon Ridge, Edmonton, AB T5A 0P5For SaleMLS ID #E4497399, Daniel E Yurdiga, Digger Real Estate Inc.. RAE
