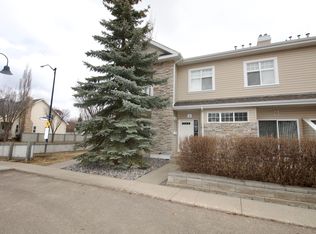
Move into this Renovated end unit condo with plenty of natural light & a cross breeze. Separate pantry & adjacent laundry room solve your storage needs – but there is more, full concrete crawl space beneath the unit is just great for storing seasonal décor or items you don’t use daily. Hardwood flooring warms the open Great Room and has an entertainment recess that can fit an electric fireplace or a large TV screen. You will love the sliding patio doors to your concrete patio and the private feeling of the outdoor space. Your car will be happy parked inside its own garage + there is a second place to park on the parking pad in front of the garage. Pet friendly complex where you can take your pup for a walk in the park just outside your door. One of the best locations in the Bays of Lake Summerside backing towards the Catholic school yard park + just a short couple of blocks to the Beach Club & Lake for swimming, boating & fishing.
For sale
C$212,900
1179 Summerside Dr SW #17, Edmonton, AB T6X 1K1
2beds
983sqft
Carriage
Built in 2005
-- sqft lot
$-- Zestimate®
C$216/sqft
C$-- HOA
What's special
- 16 days |
- 22 |
- 0 |
Zillow last checked:
Listing updated:
Listed by:
Rhonda C Navratil,
REMAX River City
Source: RAE,MLS®#: E4496740
Facts & features
Interior
Bedrooms & bathrooms
- Bedrooms: 2
- Bathrooms: 1
- Full bathrooms: 1
Primary bedroom
- Level: Main
Heating
- Forced Air-1, Natural Gas
Appliances
- Included: Dishwasher-Built-In, Dryer, Exhaust Fan, Refrigerator, Electric Stove, Washer
Features
- No Smoking Home, Storage
- Flooring: Ceramic Tile, Hardwood
- Windows: Window Coverings
- Basement: Partial, Unfinished
Interior area
- Total structure area: 983
- Total interior livable area: 983.94 sqft
Video & virtual tour
Property
Parking
- Total spaces: 2
- Parking features: Single Garage Detached, Stall, Parking-Extra, Guest, Parking-Visitor
- Garage spaces: 1
Features
- Levels: 1
- Patio & porch: Patio
- Exterior features: Landscaped, Low Maintenance Landscape, Playground Nearby, Private Park Access
- Fencing: Fenced
- Waterfront features: Beach Access, Boating, Lake Privileges, Lake Access Property
Lot
- Features: Near Golf Course, Landscaped, Low Maintenance Landscape, Picnic Area, Playground Nearby, Near Public Transit, Recreation Use, Schools, Shopping Nearby, See Remarks, Private Park Access, Golf Nearby, Public Transportation
Construction
Type & style
- Home type: SingleFamily
- Architectural style: Bungalow
- Property subtype: Carriage
Materials
- Foundation: Concrete Perimeter
- Roof: Asphalt
Condition
- Year built: 2005
Community & HOA
Community
- Features: Clubhouse, Lake Privileges, No Smoking Home, Patio, Storage-In-Suite, Tennis Court(s), See Remarks, Club House, Tennis Courts
HOA
- Has HOA: Yes
- Services included: Amenities w/Condo, Exterior Maintenance, Insur. for Common Areas, Professional Management, Reserve Fund Contribution, Utilities Common Areas, Amenities w/HOA, Lake Access, Recreation Facility
Location
- Region: Edmonton
Financial & listing details
- Price per square foot: C$216/sqft
- Date on market: 7/2/2026
- Ownership: Private
Rhonda C Navratil
Rhonda C Navratil
By pressing Contact Agent, you agree that the real estate professional identified above may call/text you about your search, which may involve use of automated means and pre-recorded/artificial voices. You don't need to consent as a condition of buying any property, goods, or services. Message/data rates may apply. You also agree to our Terms of Use. Zillow does not endorse any real estate professionals. We may share information about your recent and future site activity with your agent to help them understand what you're looking for in a home.
Price history
Price history is unavailable.
Public tax history
Tax history is unavailable.
Climate risks
Neighborhood: Ellerslie
Nearby schools
GreatSchools rating
No schools nearby
We couldn't find any schools near this home.
- C$207,5002 bd1 ba979 sqft1179 Summerside Dr SW #11, Edmonton, AB T6X1K1For Sale

- C$--2 bd1 ba1.1k sqft1179 Summerside Dr SW #4, Edmonton, AB T6X1K1Off Market
- C$--2 bd1 ba980 sqft1179 Summerside Dr SW #32, Edmonton, AB T6X1K1Off Market

- C$--2 bd1 ba1k sqft1179 Summerside Dr SW #1A, Edmonton, AB T6X1K1Off Market

- C$--2 bd1 ba1k sqft1179 Summerside Dr SW #24, Edmonton, AB T6X1K1Off Market
- C$225,0002 bd1 ba918 sqft1179 Summerside Dr SW #34, Edmonton, AB T6X1K1For Sale
- C$598,5004 bd4 ba1.8k sqft1218 87a St SW, Edmonton, AB T6X1C6For Sale
- C$719,5003 bd3 ba1.5k sqft533 Stewart Cres SW, Edmonton, AB T6X0A8For Sale
Similar homes
- C$207,5002 bd1 ba979 sqftBays At Summerside The, Edmonton, AB T6X 1K1For SaleMLS ID #E4481231, Amanda N Gering, Liv Real Estate. RAE
- C$199,9002 bd1 ba830 sqftCopperstone, Edmonton, AB T6X 1M4For Sale
 MLS ID #E4495096, Ryan R Lauber, RE/MAX Elite. RAE
 - C$184,9002 bd1 ba833 sqftCopperstone, Edmonton, AB T6X 1M4For Sale
 MLS ID #E4487854, Shanelle Sayers, RE/MAX Excellence. RAE
 - C$205,0002 bd2 ba865 sqftElement At MacEwan, Edmonton, AB T6W 0B5For Sale
 MLS ID #E4499493, Curtis J Leibel, MaxWell Devonshire Realty. RAE
 - C$188,5002 bd2 ba924 sqftCreekwood Landing II, Edmonton, AB T6W 3K7For SaleMLS ID #E4499225, Michael E Grekul, MaxWell Progressive. RAE
- C$267,7002 bd1 ba1k sqftLake Summerside, Edmonton, AB T6X 1N7For SaleMLS ID #E4492968, Michael T Pelley, REMAX River City. RAE
- C$219,9002 bd2 ba859 sqftPark Place South Terwillegar, Edmonton, AB T6R 0M1For SaleMLS ID #E4495762, Pennie J Adamson, NOW Real Estate Group. RAE
- C$215,0002 bd2 ba874 sqftAspen Meadows III, Edmonton, AB T6T 0T1For SaleMLS ID #E4497283, Mark Clericuzio, The Foundry Real Estate Company Ltd. RAE
- C$167,5002 bd1 ba979 sqftEmerald Place II, Edmonton, AB T6K 3Z6For SaleMLS ID #E4496191, Christian L Currie, Century 21 All Stars Realty Ltd. RAE
- C$219,9002 bd2 ba759 sqftCreekwood Landing II, Edmonton, AB T6W 3K7For SaleMLS ID #E4497843, Darryl J Van Eerde, Liv Real Estate. RAE
- C$235,0002 bd2 ba950 sqftRiverside Edge, Edmonton, AB T6R 0M4For SaleMLS ID #E4492765, Julia Rau, Liv Real Estate. RAE
- C$219,8002 bd1 ba812 sqftIon In Ambleside, Edmonton, AB T6W 0R2For SaleMLS ID #E4496887, Mike Chadha, RE/MAX Excellence. RAE
- C$199,5002 bd2 ba760 sqftRutherford Landing, Edmonton, AB T6W 2X9For SaleMLS ID #E4487758, Mauricio Niemeyer, Liv Real Estate. RAE
- C$274,0003 bd2 ba1.2k sqftStonebridge, Edmonton, AB T6X 1G7For SaleMLS ID #E4495710, Derek Keet, One Percent Realty. RAE
- C$174,9002 bd2 ba1k sqft5212 25th Ave NW #105, Edmonton, AB T6L 6R7For SaleCentury 21 Canada
- C$179,9002 bd2 ba799 sqftRutherford Village, Edmonton, AB T6W 1T3For SaleMLS ID #E4493102, Nancy Narayan, RE/MAX Elite. RAE
- C$199,9002 bd2 ba866 sqftPark Place Terwillegar Terrace, Edmonton, AB T6R 0N3For SaleMLS ID #E4490265, Jogy Mathew, MaxWell Devonshire Realty. RAE
- C$224,8002 bd1 ba810 sqftIon In Ambleside, Edmonton, AB T6W 0R2For SaleMLS ID #E4487753, Chris L Miller, Stone and Sling Realty Group. RAE
- C$195,0002 bd2 ba902 sqftCreekwood Landing I, Edmonton, AB T6W 3L5For SaleMLS ID #E4493699, Prabin Shrestha, Royal LePage Noralta Real Estate. RAE
- C$290,0003 bd2 ba1.2k sqftCopperstone, Edmonton, AB T6X 1M4For SaleMLS ID #E4491877, Christie L Bergman, MaxWell Progressive. RAE
