Welcome to this beautiful 2 bedroom condo in the desirable community of Ellerslie! This upper level home offers a bright and inviting open concept layout featuring vaulted ceilings, in-suite laundry, and your own private balcony which is perfect for relaxing or entertaining. The sun-filled living room flows seamlessly into the functional kitchen, complete with stainless steel appliances and an adjoining dining area, creating an ideal space for everyday living. The spacious primary bedroom features a walk-in closet for added comfort and convenience. Enjoy the affordability of low condo fees, which include heat, water, and sewer. Conveniently located close to schools, parks, shopping, public transit, and major commuting routes, this home offers both comfort and accessibility. A fantastic opportunity for first-time buyers, downsizers, or investors!
For sale
C$184,900
150 Edwards Dr SW #50, Edmonton, AB T6X 1M4
2beds
833sqft
Carriage
Built in 2005
2,045 Square Feet Lot
$-- Zestimate®
C$222/sqft
C$-- HOA
What's special
- 65 days |
- 60 |
- 4 |
Zillow last checked:
Listing updated:
Listed by:
Shanelle Sayers,
RE/MAX Excellence,
Clare Packer,
RE/MAX Excellence
Source: RAE,MLS®#: E4487854
Facts & features
Interior
Bedrooms & bathrooms
- Bedrooms: 2
- Bathrooms: 1
- Full bathrooms: 1
Primary bedroom
- Level: Main
Heating
- In Floor Heat System, Natural Gas
Appliances
- Included: Dishwasher-Built-In, Microwave Hood Fan, Refrigerator, Washer/Dryer Stacked, Electric Stove
Features
- Closet Organizers, No Smoking Home, Vaulted Ceiling(s)
- Flooring: Carpet, Laminate Flooring
- Windows: Window Coverings, Vinyl Windows
- Basement: None, No Basement
Interior area
- Total structure area: 833
- Total interior livable area: 833.24 sqft
Property
Parking
- Parking features: Stall, Guest, Parking-Visitor
Features
- Levels: 1
- Exterior features: Playground Nearby
Lot
- Size: 2,045 Square Feet
- Features: Playground Nearby, Shopping Nearby
Construction
Type & style
- Home type: SingleFamily
- Architectural style: Bungalow
- Property subtype: Carriage
Materials
- Foundation: Concrete Perimeter
- Roof: Asphalt
Condition
- Year built: 2005
Community & HOA
Community
- Features: Closet Organizers, No Smoking Home, Vaulted Ceiling
- Security: Smoke Detector(s), Detectors Smoke
HOA
- Has HOA: Yes
- Services included: Exterior Maintenance, Heat, Insur. for Common Areas, Parking, Professional Management, Reserve Fund Contribution, Water/Sewer
Location
- Region: Edmonton
Financial & listing details
- Price per square foot: C$222/sqft
- Date on market: 5/15/2026
- Ownership: Private
Shanelle Sayers
Shanelle Sayers
By pressing Contact Agent, you agree that the real estate professional identified above may call/text you about your search, which may involve use of automated means and pre-recorded/artificial voices. You don't need to consent as a condition of buying any property, goods, or services. Message/data rates may apply. You also agree to our Terms of Use. Zillow does not endorse any real estate professionals. We may share information about your recent and future site activity with your agent to help them understand what you're looking for in a home.
Price history
Price history is unavailable.
Public tax history
Tax history is unavailable.
Climate risks
Neighborhood: Ellerslie
Nearby schools
GreatSchools rating
No schools nearby
We couldn't find any schools near this home.
- C$199,9002 bd1 ba830 sqft150 Edwards Dr SW #52, Edmonton, AB T6X1M4For Sale

- C$290,0003 bd2 ba1.2k sqft150 Edwards St #38, Edmonton, AB T6X1M4For Sale
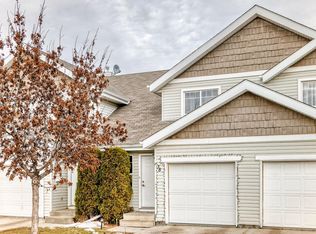
- C$319,9003 bd3 ba1.2k sqft150 Edwards Dr SW #135, Edmonton, AB T6X1M4For Sale

- C$290,0003 bd2 ba1.2k sqft150 Edwards Dr SW #164, Edmonton, AB T6X1M4For Sale

- C$394,5003 bd2 ba1.1k sqft8129 7th Ave SW, Edmonton, AB T6X1L9For Sale
- C$399,9003 bd3 ba1.3k sqft8111 7th Ave SW, Edmonton, AB T6X1L9For Sale
- C$270,0003 bd2 ba1.2k sqft150 Edwards Dr SW #111, Edmonton, AB T6X1M4For Sale
- C$--3 bd2 ba-- sqft150 Edwards Dr SW #152, Edmonton, AB T6X1M4Off Market
Similar homes
- C$199,9002 bd1 ba830 sqftCopperstone, Edmonton, AB T6X 1M4For SaleMLS ID #E4495096, Ryan R Lauber, RE/MAX Elite. RAE
- C$207,5002 bd1 ba979 sqftBays At Summerside The, Edmonton, AB T6X 1K1For Sale
 MLS ID #E4481231, Amanda N Gering, Liv Real Estate. RAE
 - C$212,9002 bd1 ba983 sqftBays At Summerside The, Edmonton, AB T6X 1K1For Sale
 MLS ID #E4496740, Rhonda C Navratil, REMAX River City. RAE
 - C$205,0002 bd2 ba865 sqftElement At MacEwan, Edmonton, AB T6W 0B5For Sale
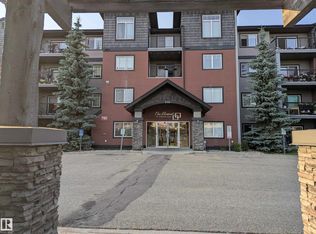 MLS ID #E4499493, Curtis J Leibel, MaxWell Devonshire Realty. RAE
 - C$270,0003 bd2 ba1.2k sqftCopperstone, Edmonton, AB T6X 1M4For SaleMLS ID #E4498175, Tyler Rowan, MaxWell Devonshire Realty. RAE
- C$188,0003 bd2 ba1k sqftAspen Close, Edmonton, AB T6L 2C1For SaleMLS ID #E4498887, Frazer Connelly, Sable Realty. RAE
- C$174,9002 bd2 ba1k sqft5212 25th Ave NW #105, Edmonton, AB T6L 6R7For SaleCentury 21 Canada
- C$179,9002 bd2 ba799 sqftRutherford Village, Edmonton, AB T6W 1T3For SaleMLS ID #E4493102, Nancy Narayan, RE/MAX Elite. RAE
- C$179,9002 bd2 ba831 sqftPark Place Meadows, Edmonton, AB T6T 2B5For SaleMLS ID #E4499561, Raman Sarao, MaxWell Polaris. RAE
- C$188,5002 bd2 ba924 sqftCreekwood Landing II, Edmonton, AB T6W 3K7For SaleMLS ID #E4499225, Michael E Grekul, MaxWell Progressive. RAE
- C$167,5002 bd1 ba979 sqftEmerald Place II, Edmonton, AB T6K 3Z6For SaleMLS ID #E4496191, Christian L Currie, Century 21 All Stars Realty Ltd. RAE
- C$189,0002 bd2 ba709 sqftElements at Willowhaven, Edmonton, AB T6X 2K4For SaleMLS ID #E4491771, Arshdeep S Badesha, NOW Real Estate Group. RAE
- C$194,9002 bd2 ba1k sqftSundance Village, Edmonton, AB T6K 3A9For SaleMLS ID #E4497859, Wes Springer, RE/MAX Real Estate. RAE
- C$214,0002 bd1 ba1k sqftEdge In Ellerslie The, Edmonton, AB T6X 1S4For SaleMLS ID #E4496919, Tyler Lees, MaxWell Polaris. RAE
- C$195,0002 bd2 ba775 sqftCentre Court, Edmonton, AB T6L 6X3For SaleMLS ID #E4486059, Kristen Cathcart, Real Broker. RAE
- C$222,9002 bd2 ba756 sqftSouthern Springs, Edmonton, AB T6X 0Y2For SaleMLS ID #E4494725, Ammy Kang, Nationwide Realty Corp. RAE
- C$184,0002 bd2 ba966 sqftBelcanto Court, Edmonton, AB T6C 0Y8For SaleMLS ID #E4489946, David Nam, RE/MAX Excellence. RAE
- C$199,5002 bd2 ba760 sqftRutherford Landing, Edmonton, AB T6W 2X9For SaleMLS ID #E4487758, Mauricio Niemeyer, Liv Real Estate. RAE
- C$164,9002 bd1 ba515 sqftLee Ridge Terrace, Edmonton, AB T6K 2K3For SaleMLS ID #E4493319, Thomas G Harrington, Black Sheep Realty. RAE
- C$200,0002 bd2 ba934 sqftTudor Lane, Edmonton, AB T6J 3T5For SaleMLS ID #E4494636, Brice J Laidler, Black Sheep Realty. RAE
