
Discover comfortable main-floor living in this well-designed condo at Elements at Willohaven, built in 2018 and offering a practical layout suited to a variety of needs. This home includes two bedrooms, two full bathrooms, and a dedicated parking stall for everyday convenience. The primary bedroom features a walk-through closet leading to a private four-piece ensuite, while the second bedroom provides flexible space for guests, work, or personal use. An open-concept design connects the living area and kitchen, creating an inviting setting for cooking, dining, and relaxing. Large windows bring in natural light, contributing to a warm and welcoming atmosphere. Located close to shopping, transit, and essential amenities, this condo presents a well-kept and functional option for buyers seeking value and comfort in a desirable location.
For sale
C$189,000
5404 7th Ave SW #116, Edmonton, AB T6X 2K4
2beds
709sqft
Apartment, Lowrise Apartment
Built in 2018
-- sqft lot
$-- Zestimate®
C$267/sqft
C$-- HOA
What's special
Main-floor livingTwo bedroomsPrivate four-piece ensuiteWarm and welcoming atmosphere
- 36 days |
- 6 |
- 1 |
Zillow last checked:
Listing updated:
Listed by:
Arshdeep S Badesha,
NOW Real Estate Group
Source: RAE,MLS®#: E4491771
Facts & features
Interior
Bedrooms & bathrooms
- Bedrooms: 2
- Bathrooms: 2
- Full bathrooms: 2
Primary bedroom
- Level: Main
Heating
- Baseboard, Hot Water, Water
Appliances
- Included: Dishwasher-Built-In, Dryer, Microwave Hood Fan, Refrigerator, Electric Stove, Washer
Features
- Ceiling 9 ft.
- Flooring: Carpet
- Basement: None, No Basement
Interior area
- Total structure area: 709
- Total interior livable area: 709.13 sqft
Video & virtual tour
Property
Parking
- Total spaces: 1
- Parking features: Stall
Features
- Levels: Single Level Apartment,1
- Fencing: Fenced
Lot
- Features: Airport Nearby, Flat Site, Near Public Transit, Shopping Nearby, Public Transportation
Construction
Type & style
- Home type: Apartment
- Property subtype: Apartment, Lowrise Apartment
- Attached to another structure: Yes
Materials
- Foundation: Concrete Perimeter
- Roof: Asphalt
Condition
- Year built: 2018
Community & HOA
Community
- Features: Ceiling 9 ft.
- Security: Smoke Detector(s), Detectors Smoke
HOA
- Has HOA: Yes
- Services included: Exterior Maintenance, Heat, Insur. for Common Areas, Landscape/Snow Removal, Professional Management, Reserve Fund Contribution, Utilities Common Areas, Water/Sewer
Location
- Region: Edmonton
Financial & listing details
- Price per square foot: C$267/sqft
- Date on market: 6/4/2026
- Ownership: Private
Arshdeep S Badesha
Arshdeep S Badesha
By pressing Contact Agent, you agree that the real estate professional identified above may call/text you about your search, which may involve use of automated means and pre-recorded/artificial voices. You don't need to consent as a condition of buying any property, goods, or services. Message/data rates may apply. You also agree to our Terms of Use. Zillow does not endorse any real estate professionals. We may share information about your recent and future site activity with your agent to help them understand what you're looking for in a home.
Price history
Price history is unavailable.
Public tax history
Tax history is unavailable.
Climate risks
Neighborhood: Southeast Edmonton
Nearby schools
GreatSchools rating
No schools nearby
We couldn't find any schools near this home.
- C$189,0002 bd2 ba711 sqft5404 7th Ave SW #414, Edmonton, AB T6X2K4For Sale

- C$--2 bd1 ba-- sqft5404 7th Ave SW #204, Edmonton, AB T6X2K4Off Market
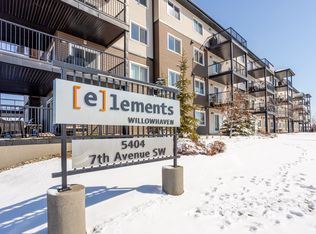
- C$239,9002 bd2 ba787 sqft5404 7th Ave SW #417, Edmonton, AB T6X2K4For Sale
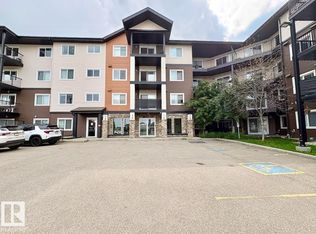
- C$--2 bd2 ba-- sqft5404 7th Ave SW #405, Edmonton, AB T6X2K4Off Market
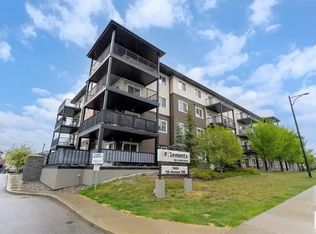
- C$--2 bd2 ba800 sqft5404 7th Ave SW #211, Edmonton, AB T6X2K4Off Market
- C$--2 bd2 ba800 sqft5404 7th Ave SW #115, Edmonton, AB T6X2K4Off Market
- C$489,9004 bd4 ba1.6k sqft625 56th St SW, Edmonton, AB T6X1S1For Sale
- C$--2 bd2 ba1.1k sqft5411 7th Ave SW #B12, Edmonton, AB T6X2A8Off Market
Similar homes
- C$199,0002 bd2 ba708 sqftElements at Willowhaven, Edmonton, AB T6X 2A8For Sale
 MLS ID #E4488295, Ashlee Agrey-Dunville, Hope Street Real Estate Corp. RAE
 - C$222,9002 bd2 ba756 sqftSouthern Springs, Edmonton, AB T6X 0Y2For Sale
 MLS ID #E4494725, Ammy Kang, Nationwide Realty Corp. RAE
 - C$189,9002 bd2 ba831 sqftPark Place Meadows, Edmonton, AB T6T 2B5For Sale
 MLS ID #E4497136, Raman Sarao, MaxWell Polaris. RAE
 - C$189,9002 bd2 ba836 sqftHeritage Landing, Edmonton, AB T6W 2A2For Sale
 MLS ID #E4497126, Brandon M Lai, RE/MAX Elite. RAE
 - C$189,9002 bd2 ba830 sqftPark Place Meadows, Edmonton, AB T6T 2B5For SaleMLS ID #E4494004, Yad Dhillon, Nationwide Realty Corp. RAE
- C$179,9002 bd2 ba799 sqftRutherford Village, Edmonton, AB T6W 1T3For SaleMLS ID #E4493102, Nancy Narayan, RE/MAX Elite. RAE
- C$194,5002 bd2 ba841 sqftPark Place South Terwillegar, Edmonton, AB T6R 0M1For SaleMLS ID #E4496955, Manish Padania, RE/MAX Excellence. RAE
- C$205,0002 bd2 ba882 sqftRutherford Gate, Edmonton, AB T6W 2A9For SaleMLS ID #E4495635, Boyeon Park, Sterling Real Estate. RAE
- C$195,0002 bd2 ba902 sqftCreekwood Landing I, Edmonton, AB T6W 3L5For SaleMLS ID #E4493699, Prabin Shrestha, Royal LePage Noralta Real Estate. RAE
- C$225,0002 bd2 ba815 sqftSouthwinds in Summerside, Edmonton, AB T6X 0Z4For SaleMLS ID #E4494782, Camron Rahmanian, MaxWell Polaris. RAE
- C$163,5001 bd1 ba665 sqftAspen Meadows, Edmonton, AB T6T 0B6For SaleMLS ID #E4498166, Norm Cholak, REMAX River City. RAE
- C$205,0002 bd2 ba760 sqftRutherford Landing, Edmonton, AB T6W 2X9For SaleMLS ID #E4487758, Mauricio Niemeyer, Liv Real Estate. RAE
- C$188,9002 bd2 ba924 sqftCreekwood Landing II, Edmonton, AB T6W 3K7For SaleMLS ID #E4472689, Michael E Grekul, MaxWell Progressive. RAE
- C$204,9002 bd2 ba828 sqftPark Place Terwillegar Terrace, Edmonton, AB T6R 0N4For SaleMLS ID #E4497044, Natalia Bandola, REMAX River City. RAE
- C$189,9002 bd2 ba710 sqftElements at Manning, Edmonton, AB T5Y 3W2For SaleMLS ID #E4492369, Joch A Hess, RE/MAX Elite. RAE
- C$169,9002 bd2 ba877 sqftAvenue At Clareview, Edmonton, AB T5Y 0J4For SaleMLS ID #E4497791, Jasman Bains, Real Broker. RAE
- C$179,0002 bd1 ba738 sqftHeritage Valley Station, Edmonton, AB T6W 3L9For SaleMLS ID #E4486959, Akash Mehta, MaxWell Polaris. RAE
- C$245,0002 bd2 ba837 sqftVillage At Walker Lake, Edmonton, AB T6X 1Y7For SaleMLS ID #E4493500, Erin L Willman, RE/MAX Elite. RAE
- C$184,0002 bd2 ba966 sqftBelcanto Court, Edmonton, AB T6C 0Y8For SaleMLS ID #E4489946, David Nam, RE/MAX Excellence. RAE
- C$187,0002 bd2 ba835 sqftPark Place South Terwillegar, Edmonton, AB T6R 0M1For SaleMLS ID #E4483123, Ilona Carletti, Professional Realty Group. RAE
- Alberta
- Division No. 11
- Edmonton
- T6X 2K4
- Southeast Edmonton
- 5404 7th Ave SW Unit 116
Nearby cities
Nearby neighborhoods
Nearby zip codes
Other Edmonton Topics
