OWN in Lake Summerside, where year-round lake living meets exceptional value! This beautifully maintained upper carriage-style condo offers 980 sqft of bright, open-concept living with 2 spacious bedrooms, 1 full bath, and a functional layout perfect for first-time buyers, downsizers, or investors. The updated kitchen features modern finishes, white cabinetry, ample counter space, and opens seamlessly to the dining and living areas, creating an ideal space for entertaining. Large windows flood the home with natural light, while the private south-facing balcony is perfect for morning coffee or evening unwinding. Enjoy the convenience of in-suite laundry, additional storage, an assigned parking stall, plus extra stalls available for rent. Recent updates include a new hot water tank (2025). This pet-friendly complex offers exclusive Lake Summerside access with swimming, skating, fishing, beaches, tennis, and more, all just minutes from schools, shopping, restaurants, & major commuter routes.
For sale
C$205,000
1179 Summerside Dr SW #11, Edmonton, AB T6X 1K1
2beds
979sqft
Carriage
Built in 2005
-- sqft lot
$-- Zestimate®
C$209/sqft
C$-- HOA
What's special
Updated kitchenModern finishesWhite cabinetryAmple counter spacePrivate south-facing balconyIn-suite laundryAdditional storage
- 32 days
- 33
- 0
Zillow last checked:
Listing updated:
Listed by:
Amanda N Gering,
Liv Real Estate
Source: RAE,MLS®#: E4501796
Facts & features
Interior
Bedrooms & bathrooms
- Bedrooms: 2
- Bathrooms: 1
- Full bathrooms: 1
Primary bedroom
- Level: Main
Heating
- Forced Air-1, Natural Gas
Appliances
- Included: Dishwasher-Built-In, Dryer, Exhaust Fan, Microwave, Refrigerator, Washer/Dryer Stacked, Electric Stove, Washer
Features
- No Smoking Home
- Flooring: Vinyl Plank
- Basement: None, No Basement
Interior area
- Total structure area: 979
- Total interior livable area: 979.52 sqft
Property
Parking
- Parking features: Stall, Parking-Extra, Guest, Parking-Visitor
Features
- Levels: 1
- Patio & porch: Deck, Patio
- Exterior features: Backs Onto Park/Trees, Landscaped, Low Maintenance Landscape, Playground Nearby
- Fencing: None,Not Fenced
- Waterfront features: Lake Privileges, Lake Access Property
Lot
- Features: Airport Nearby, Backs Onto Park/Trees, Flat Site, Near Golf Course, Landscaped, Low Maintenance Landscape, Playground Nearby, Near Public Transit, Schools, Shopping Nearby, Golf Nearby, Public Transportation
Details
- Other equipment: TV Wall Mount
Construction
Type & style
- Home type: SingleFamily
- Architectural style: Bungalow
- Property subtype: Carriage
Materials
- Foundation: Concrete Perimeter
- Roof: Asphalt
Condition
- Year built: 2005
Community & HOA
Community
- Features: Deck, Lake Privileges, No Smoking Home, Patio
HOA
- Has HOA: Yes
- Services included: Exterior Maintenance, Insur. for Common Areas, Professional Management, Reserve Fund Contribution, Utilities Common Areas, Amenities w/HOA, Lake Access
Location
- Region: Edmonton
Financial & listing details
- Price per square foot: C$209/sqft
- Date on market: 8/1/2026
- Ownership: Private
Price history
Price history is unavailable.
Public tax history
Tax history is unavailable.
Climate risks
Neighborhood: Ellerslie
Nearby schools
GreatSchools rating
No schools nearby
We couldn't find any schools near this home.
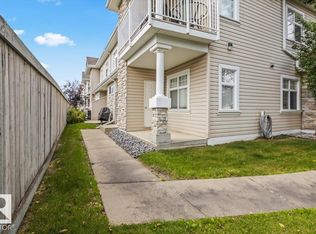
- C$215,0002 bd2 ba956 sqft1179 Summerside Dr SW #1, Edmonton, AB T6X1K1For Sale
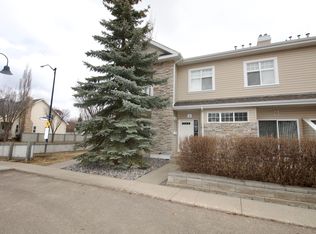
- C$--2 bd1 ba1.1k sqft1179 Summerside Dr SW #4, Edmonton, AB T6X1K1Off Market
- C$--2 bd1 ba980 sqft1179 Summerside Dr SW #32, Edmonton, AB T6X1K1Off Market

- C$--2 bd1 ba1k sqft1179 Summerside Dr SW #1A, Edmonton, AB T6X1K1Off Market

Similar homes
- C$199,9002 bd1 ba830 sqftCopperstone, Edmonton, AB T6X 1M4For Sale
 MLS ID #E4506401, Ryan R Lauber, RE/MAX Elite. RAE
 - C$214,9002 bd1 ba1k sqftLake Summerside, Edmonton, AB T6X 1N7For Sale
 MLS ID #E4488036, Caitlin Garrioch, Real Broker. RAE
 - C$215,9002 bd1 ba1k sqftLake Summerside, Edmonton, AB T6X 1N7For Sale
 MLS ID #E4499725, Tanveer Minhas, Royal LePage METRO. RAE
 - C$189,9002 bd2 ba877 sqftMacewan Village, Edmonton, AB T6W 1N1For Sale
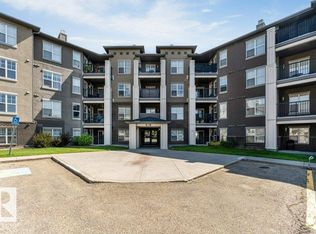 MLS ID #E4505134, Sohil Lakhani, Century 21 Quantum Realty. RAE
