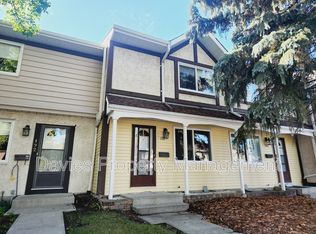
Located in the established community of Sweet Grass, this 2 bedroom, 2 bathroom townhouse condo offers over 1,100 sqft of functional living space and a great balance of comfort, value, and potential. The home features an updated kitchen with ample cabinetry, generous counter space, and an adjoining dining area, along with fresh paint, added pot lighting, an updated upstairs 3-piece bathroom, and a convenient main floor half bath. Both bedrooms are generously sized and offer excellent closet space, while the main floor provides a bright living area with plenty of room for everyday living and entertaining. The basement offers additional flex space, laundry, and plenty of storage. Outside, enjoy a private fenced backyard with mature gardens, creating a charming outdoor retreat throughout the summer months. Complete with two parking stalls and ideally located close to schools, parks, shopping, public transit, and major commuter routes. Some photos are virtually staged
For sale
C$200,000
178 Tudor Ln NW, Edmonton, AB T6J 3T5
2beds
934sqft
Townhouse
Built in 1977
2,716 Square Feet Lot
$-- Zestimate®
C$214/sqft
C$-- HOA
What's special
Updated kitchenAmple cabinetryGenerous counter spaceAdjoining dining areaFresh paintAdded pot lightingExcellent closet space
- 25 days |
- 60 |
- 1 |
Zillow last checked:
Listing updated:
Listed by:
Brice J Laidler,
Black Sheep Realty
Source: RAE,MLS®#: E4494636
Facts & features
Interior
Bedrooms & bathrooms
- Bedrooms: 2
- Bathrooms: 2
- Full bathrooms: 1
- 1/2 bathrooms: 1
Primary bedroom
- Level: Upper
Heating
- Forced Air-1, Natural Gas
Appliances
- Included: Dishwasher-Built-In, Dryer, Exhaust Fan, Microwave, Refrigerator, Electric Stove, Washer
Features
- Flooring: Carpet, Laminate Flooring, Vinyl Plank
- Windows: Window Coverings
- Basement: Full, Finished
Interior area
- Total structure area: 934
- Total interior livable area: 934.96 sqft
Property
Parking
- Parking features: 2 Outdoor Stalls, Guest, Parking-Visitor
Features
- Levels: 2 Storey,3
- Exterior features: Landscaped, Playground Nearby
Lot
- Size: 2,716 Square Feet
- Features: Near Golf Course, Landscaped, Playground Nearby, Near Public Transit, Schools, Shopping Nearby, Golf Nearby, Public Transportation
Construction
Type & style
- Home type: Townhouse
- Property subtype: Townhouse
Materials
- Foundation: Concrete Perimeter
- Roof: Asphalt
Condition
- Year built: 1977
Community & HOA
HOA
- Has HOA: Yes
- Services included: Exterior Maintenance, Insur. for Common Areas, Landscape/Snow Removal, Professional Management, Reserve Fund Contribution, Utilities Common Areas
Location
- Region: Edmonton
Financial & listing details
- Price per square foot: C$214/sqft
- Date on market: 6/19/2026
- Ownership: Private
Brice J Laidler
Brice J Laidler
By pressing Contact Agent, you agree that the real estate professional identified above may call/text you about your search, which may involve use of automated means and pre-recorded/artificial voices. You don't need to consent as a condition of buying any property, goods, or services. Message/data rates may apply. You also agree to our Terms of Use. Zillow does not endorse any real estate professionals. We may share information about your recent and future site activity with your agent to help them understand what you're looking for in a home.
Price history
Price history is unavailable.
Public tax history
Tax history is unavailable.
Climate risks
Neighborhood: Kaskitayo
Nearby schools
GreatSchools rating
No schools nearby
We couldn't find any schools near this home.
- C$--2 bd2 ba950 sqft190 Tudor Ln NW, Edmonton, AB T6J3T5Off Market
- C$275,0003 bd2 ba1.1k sqft173 Tudor Ln NW, Edmonton, AB T6J3T5For Sale

- C$283,0003 bd2 ba1.1k sqft117 Tudor Ln NW, Edmonton, AB T6J3T5For Sale

- C$--2 bd1 ba900 sqft11245 31st Ave NW #77, Edmonton, AB T6J3V5Off Market

- C$1,3502 bd1 ba807 sqft11245 31st Ave NW #15, Edmonton, AB T6J3V5For Rent
- C$--3 bd2 ba-- sqft11265 31st Ave NW #24, Edmonton, AB T6J3V7Off Market
- C$--3 bd2 ba-- sqft11255 31st Ave NW #2, Edmonton, AB T6J3V6Off Market
- C$--2 bd1 ba800 sqft11255 31st Ave NW #36, Edmonton, AB T6J3V6Off Market
Similar homes
- C$283,0003 bd2 ba1.1k sqftTudor Lane, Edmonton, AB T6J 3T5For SaleMLS ID #E4498334, Sunguo Wang, Homes & Gardens Real Estate Limited. RAE
- C$215,0002 bd2 ba1k sqftSundance Village, Edmonton, AB T6K 3Y1For Sale
 MLS ID #E4495989, Joel P Teeling, REMAX River City. RAE
 - C$195,0002 bd2 ba775 sqftCentre Court, Edmonton, AB T6L 6X3For Sale
 MLS ID #E4486059, Kristen Cathcart, Real Broker. RAE
 - C$224,8883 bd2 ba951 sqftLakewood Estates, Edmonton, AB T6K 3Y1For Sale
 MLS ID #E4495780, Jennifer L Davis, RE/MAX PREFERRED CHOICE. RAE
 - C$185,8883 bd2 ba673 sqftYork Mills, Edmonton, AB T6K 3R3For SaleMLS ID #E4493915, Shannon L Ferry, Real Broker. RAE
- C$204,9003 bd2 ba1k sqftMcleod Place, Edmonton, AB T5A 3A8For SaleMLS ID #E4498388, Max Segal, Real Broker. RAE
- C$239,9903 bd2 ba1k sqftRoyal Terrace, Edmonton, AB T6J 4R2For SaleMLS ID #E4494687, Peter Chen, MaxWell Polaris. RAE
- C$264,9003 bd2 ba1k sqftEmpire Gardens, Edmonton, AB T6H 0K9For SaleMLS ID #E4497850, Vanessa G Cabaniang, Exp Realty. RAE
- C$239,0003 bd2 ba1.1k sqftWoodside Green, Edmonton, AB T6L 5L4For SaleMLS ID #E4497475, Ciaran D O'Neill, Century 21 All Stars Realty Ltd. RAE
- C$189,9003 bd2 ba1k sqftCastlewoods (Lorelei), Edmonton, AB T5X 2T4For SaleMLS ID #E4497971, Patrick D Fields, Real Broker. RAE
- C$218,0002 bd2 ba1.2k sqftParadise Village, Edmonton, AB T6L 7G8For SaleMLS ID #E4495709, Biljana Ceklic, MaxWell Polaris. RAE
- C$210,0003 bd2 ba1.1k sqftCastlewoods (Lorelei), Edmonton, AB T5X 2T4For SaleMLS ID #E4496658, Michael T Pelley, REMAX River City. RAE
- C$298,7003 bd2 ba1.1k sqftCommonwealth Place_Steinhauer, Edmonton, AB T6J 4N6For SaleMLS ID #E4485429, Nancy Stratton, Royal LePage Noralta Real Estate. RAE
- C$209,0003 bd2 ba1k sqftRiverridge Townhomes, Edmonton, AB T5W 4R4For SaleMLS ID #E4497864, Ron J Schuster, Homes & Gardens Real Estate Limited. RAE
- C$229,0004 bd2 ba1.2k sqftBalmoral Lane, Edmonton, AB T6L 2H7For SaleMLS ID #E4493140, Nooran Ostadeian, RE/MAX Elite. RAE
- C$224,7022 bd2 ba1k sqftErice The, Edmonton, AB T6E 6L3For SaleMLS ID #E4495975, Holly Kowalchuk, RE/MAX Elite. RAE
- C$209,9994 bd2 ba1.1k sqftNorthgate Terrace, Edmonton, AB T5E 3E3For SaleMLS ID #E4497768, Ayat Al-Mustapha, RE/MAX Elite. RAE
- C$214,9002 bd2 ba1.2k sqftParadise Village, Edmonton, AB T6L 7G8For SaleMLS ID #E4495516, Preet Sidhu, Exp Realty. RAE
- C$225,0003 bd2 ba959 sqftWoodstock, Edmonton, AB T5T 0H6For SaleMLS ID #E4491690, Brianna J Wagner, Real Broker. RAE
- C$179,9002 bd2 ba975 sqftRiverbend Village, Edmonton, AB T6H 5G4For SaleMLS ID #E4489112, Colin A Tessier, RE/MAX Elite. RAE
