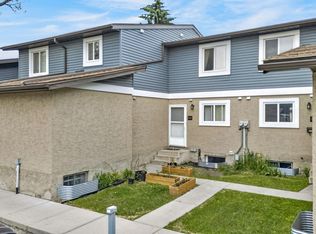
WOW! Don't get fooled by the size of this home. You will enjoy 1,680 sq ft of living space across all 4 levels of this beautifully updated 4-beds, 2 full baths split townhouse in Sakaw, perfect for first-time buyers, families, or investors. Move-in ready & family-friendly, it features generous bedrooms, great privacy, & an option to use one room as a home office. The main levels offer a bright living room with a cozy fireplace, a welcoming dining area, & an eat-in kitchen with stainless steel appliances, abundant cabinetry, & a breakfast nook. The lowest level includes a massive rec room, perfect for movie nights or a kids' play area. Central air, extra storage, & 2 parking stalls right out front. A big truck? You are in the right spot! Perfect for families with small children: steps to Sakaw Park playground, Sakaw School, & the Boys & Girls Club, so the kids can walk to school. This pet-friendly home is a rare find, close to shopping, Grey Nuns Hospital, & Anthony Henday. What more could you ask for?
For sale
C$229,000
1107 62nd St NW, Edmonton, AB T6L 2H7
4beds
1,236sqft
Townhouse
Built in 1978
3,007 Square Feet Lot
$-- Zestimate®
C$185/sqft
C$-- HOA
What's special
Beautifully updatedCozy fireplaceWelcoming dining areaEat-in kitchenStainless steel appliancesAbundant cabinetryBreakfast nook
- 29 days |
- 56 |
- 4 |
Zillow last checked:
Listing updated:
Listed by:
Nooran Ostadeian,
RE/MAX Elite
Source: RAE,MLS®#: E4493140
Facts & features
Interior
Bedrooms & bathrooms
- Bedrooms: 4
- Bathrooms: 2
- Full bathrooms: 2
Primary bedroom
- Level: Upper
Heating
- Forced Air-1, Natural Gas
Cooling
- Air Conditioner, Air Conditioning-Central, Fan-Ceiling
Appliances
- Included: Dishwasher-Built-In, Dryer, Exhaust Fan, Refrigerator, Electric Stove, Washer
Features
- No Smoking Home
- Flooring: Ceramic Tile, Concrete, Laminate Flooring
- Basement: Full, Partially Finished
Interior area
- Total structure area: 1,236
- Total interior livable area: 1,236 sqft
Property
Parking
- Parking features: 2 Outdoor Stalls, Guest, Parking-Visitor
Features
- Levels: 4 Level Split,4
- Exterior features: Playground Nearby
- Fencing: Fenced
Lot
- Size: 3,007 Square Feet
- Features: Near Golf Course, Park/Reserve, Playground Nearby, Near Public Transit, Schools, Golf Nearby, Public Transportation
Construction
Type & style
- Home type: Townhouse
- Property subtype: Townhouse
Materials
- Foundation: Concrete Perimeter
- Roof: Asphalt
Condition
- Year built: 1978
Community & HOA
Community
- Features: No Smoking Home
HOA
- Has HOA: Yes
- Services included: Insur. for Common Areas, Landscape/Snow Removal, Professional Management, Reserve Fund Contribution, Utilities Common Areas
Location
- Region: Edmonton
Financial & listing details
- Price per square foot: C$185/sqft
- Date on market: 6/11/2026
- Ownership: Private
Nooran Ostadeian
Nooran Ostadeian
By pressing Contact Agent, you agree that the real estate professional identified above may call/text you about your search, which may involve use of automated means and pre-recorded/artificial voices. You don't need to consent as a condition of buying any property, goods, or services. Message/data rates may apply. You also agree to our Terms of Use. Zillow does not endorse any real estate professionals. We may share information about your recent and future site activity with your agent to help them understand what you're looking for in a home.
Price history
Price history is unavailable.
Public tax history
Tax history is unavailable.
Climate risks
Neighborhood: Millhurst
Nearby schools
GreatSchools rating
No schools nearby
We couldn't find any schools near this home.
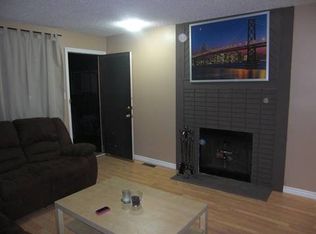
- C$--4 bd2 ba1.1k sqft1A 62nd St NW #1147, Edmonton, AB T6L2H7Off Market
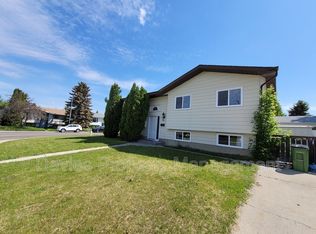
- C$--5 bd3 ba-- sqft1015 60th St NW, Edmonton, AB T6L5V7Off Market
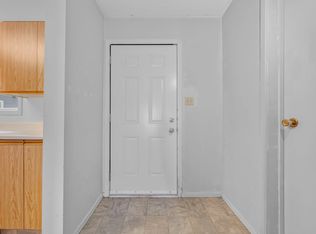
- C$--3 bd2 ba1k sqft1415 62nd St NW #32, Edmonton, AB T6L4K1Off Market
- C$250,0004 bd2 ba1.1k sqft1415 62nd St NW #10, Edmonton, AB T6L4K1For Sale

- C$490,0004 bd3 ba1.2k sqft1412 63rd St NW, Edmonton, AB T6L1X7For Sale
- C$250,0003 bd2 ba1k sqft1521 62nd St NW, Edmonton, AB T6L6J4For Sale
- C$--4 bd2 ba-- sqft1208 65th St NW, Edmonton, AB T6L2E7Off Market
- C$--4 bd3 ba1k sqft1012 56th St NW, Edmonton, AB T6L1Y3Off Market
Similar homes
- C$215,0003 bd2 ba1.4k sqftSilver Ridge, Edmonton, AB T6L 5H3For Sale
 MLS ID #E4494714, Brett Loree, Century 21 Masters. RAE
 - C$243,9004 bd3 ba1.2k sqftRadcliffe Place, Edmonton, AB T6L 5H2For Sale
 MLS ID #E4494762, Twinkle Mann, LPT Realty. RAE
 - C$194,9002 bd2 ba1k sqftSundance Village, Edmonton, AB T6K 3A9For Sale
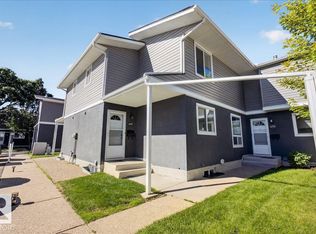 MLS ID #E4497859, Wes Springer, RE/MAX Real Estate. RAE
 - C$249,9004 bd3 ba1.2k sqftLaurelwood, Edmonton, AB T6K 3Z2For Sale
 MLS ID #E4493351, Vincenzo C Fiacco, RE/MAX Excellence. RAE
 - C$229,9003 bd2 ba1.1k sqftCypress Grove, Edmonton, AB T6J 4S2For SaleMLS ID #E4489717, Corey McEwen, MaxWell Devonshire Realty. RAE
- C$192,5003 bd2 ba1k sqftAspen Close, Edmonton, AB T6L 2C1For SaleMLS ID #E4492417, Frazer Connelly, Sable Realty. RAE
- C$185,8883 bd2 ba673 sqftYork Mills, Edmonton, AB T6K 3R3For SaleMLS ID #E4493915, Shannon L Ferry, Real Broker. RAE
- C$239,9903 bd2 ba1k sqftRoyal Terrace, Edmonton, AB T6J 4R2For SaleMLS ID #E4494687, Peter Chen, MaxWell Polaris. RAE
- C$217,7003 bd2 ba1.2k sqftKingsgate, Edmonton, AB T6L 5H4For SaleMLS ID #E4491488, Dave J Ryan, RE/MAX Real Estate. RAE
- C$250,0004 bd2 ba1.8k sqftYellowbird Court, Edmonton, AB T6J 4V8For SaleMLS ID #E4496871, Brianna J Wagner, Real Broker. RAE
- C$254,9003 bd2 ba1.2k sqftParkside, Edmonton, AB T6L 7E7For SaleMLS ID #E4488128, Jesse D Loader, KIC Realty. RAE
- C$204,9003 bd2 ba1k sqftMcleod Place, Edmonton, AB T5A 3A8For SaleMLS ID #E4498388, Max Segal, Real Broker. RAE
- C$265,0003 bd2 ba1.1k sqftCentre Court, Edmonton, AB T6L 6X3For SaleMLS ID #E4493270, Nicolas MacDonald, The Foundry Real Estate Company Ltd. RAE
- C$209,9994 bd2 ba1.1k sqftNorthgate Terrace, Edmonton, AB T5E 3E3For SaleMLS ID #E4497768, Ayat Al-Mustapha, RE/MAX Elite. RAE
- C$255,0002 bd2 ba869 sqftCarrington Spa (Daly Gv), Edmonton, AB T6K 4A9For SaleMLS ID #E4495983, Anshul Mehra, MaxWell Polaris. RAE
- C$275,0003 bd2 ba1.2k sqftAmberwood, Edmonton, AB T6L 1V9For SaleMLS ID #E4492181, Mia Saleta Pereda, RE/MAX Professionals. RAE
- C$219,9003 bd2 ba1.1k sqftSteele Ridge, Edmonton, AB T5A 4M6For SaleMLS ID #E4497138, Corey W Sylvester, Real Broker. RAE
- C$234,9003 bd2 ba1k sqftHomestead Village, Edmonton, AB T5A 2Y2For SaleMLS ID #E4496445, Kelly O'Connor, RE/MAX Elite. RAE
- C$257,9993 bd2 ba978 sqftNo Name, Edmonton, AB T5W 2P3For SaleMLS ID #E4497761, Tiffany Mclellan, RE/MAX Elite. RAE
- C$274,0003 bd2 ba1.2k sqftStonebridge, Edmonton, AB T6X 1G7For SaleMLS ID #E4495710, Derek Keet, One Percent Realty. RAE
- Alberta
- Division No. 11
- Edmonton
- T6L 2H7
- Millhurst
- 1107 62nd St NW
Nearby cities
Nearby neighborhoods
Nearby zip codes
Other Edmonton Topics
