A great starter townhouse with a single carport and a cute south facing yard. Three bedrooms upstairs and conveniently located in Pollard Meadows. Spacious living room with gas fireplace. Property needs some TLC and is sold as-is where-is.
For sale
C$215,000
1904 48th St NW #10, Edmonton, AB T6L 5H3
3beds
1,406sqft
Townhouse
Built in 1982
2,677 Square Feet Lot
$-- Zestimate®
C$153/sqft
C$-- HOA
What's special
Single carportCute south facing yardThree bedrooms upstairsGas fireplace
- 26 days |
- 67 |
- 4 |
Zillow last checked:
Listing updated:
Listed by:
Brett Loree,
Century 21 Masters
Source: RAE,MLS®#: E4494714
Facts & features
Interior
Bedrooms & bathrooms
- Bedrooms: 3
- Bathrooms: 2
- Full bathrooms: 1
- 1/2 bathrooms: 1
Primary bedroom
- Level: Upper
Heating
- Forced Air-1, Natural Gas
Appliances
- Included: See Remarks
Features
- Flooring: Laminate Flooring, Softwood
- Basement: Full, Unfinished
- Fireplace features: Gas
Interior area
- Total structure area: 1,406
- Total interior livable area: 1,406 sqft
Video & virtual tour
Property
Parking
- Total spaces: 2
- Parking features: Single Carport, Guest, Parking-Visitor
- Carport spaces: 1
Features
- Levels: 2 Storey,2
- Patio & porch: Patio
- Fencing: Fenced
Lot
- Size: 2,677 Square Feet
- Features: Near Golf Course, Shopping Nearby, See Remarks, Golf Nearby
Construction
Type & style
- Home type: Townhouse
- Property subtype: Townhouse
Materials
- Foundation: Concrete Perimeter
- Roof: Asphalt
Condition
- Year built: 1982
Community & HOA
Community
- Features: Patio, See Remarks
HOA
- Has HOA: Yes
- Services included: Exterior Maintenance, Insur. for Common Areas, Professional Management, Reserve Fund Contribution
Location
- Region: Edmonton
Financial & listing details
- Price per square foot: C$153/sqft
- Date on market: 6/19/2026
- Ownership: Bank/Fin Institut Owned,Judicial Sale
Brett Loree
Brett Loree
By pressing Contact Agent, you agree that the real estate professional identified above may call/text you about your search, which may involve use of automated means and pre-recorded/artificial voices. You don't need to consent as a condition of buying any property, goods, or services. Message/data rates may apply. You also agree to our Terms of Use. Zillow does not endorse any real estate professionals. We may share information about your recent and future site activity with your agent to help them understand what you're looking for in a home.
Price history
Price history is unavailable.
Public tax history
Tax history is unavailable.
Climate risks
Neighborhood: Southwood
Nearby schools
GreatSchools rating
No schools nearby
We couldn't find any schools near this home.

- C$--1 bd1 ba640 sqft4603 20th Ave NW #1-BEDROOM, Edmonton, AB T6L5W7Off Market
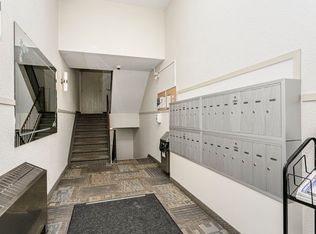
- C$--2 bd1 ba770 sqft4603 20th Ave NW #2-BEDROOM, Edmonton, AB T6L5W7Off Market
- C$--2 bd2 ba810 sqft4603 20th Ave NW #2B-2BA-810SQFT, Edmonton, AB T6L5W7Off Market
- C$1,6402 bd2 ba810 sqft4603 20th Ave NW #7629, Edmonton, AB T6L5W7For Rent
- C$1,1501 bd1 ba640 sqft4603 20th Ave NW #224, Edmonton, AB T6L5W7For Rent
- C$1,5102 bd1 ba770 sqft4603 20th Ave NW #225, Edmonton, AB T6L5W7For Rent
- C$--2 bd2 ba810 sqft4603 20th Ave NW, Edmonton, AB T6L5W7Off Market
- C$419,9004 bd3 ba884 sqft1763 48a St NW, Edmonton, AB T6L2Y2For Sale
Similar homes
- C$215,0003 bd2 ba990 sqftMeyonohk Meadows, Edmonton, AB T6K 3Y1For Sale
 MLS ID #E4495589, Brody Broome, Black Sheep Realty. RAE
 - C$215,0002 bd2 ba1k sqftSundance Village, Edmonton, AB T6K 3Y1For Sale
 MLS ID #E4495989, Joel P Teeling, REMAX River City. RAE
 - C$229,0004 bd2 ba1.2k sqftBalmoral Lane, Edmonton, AB T6L 2H7For Sale
 MLS ID #E4493140, Nooran Ostadeian, RE/MAX Elite. RAE
 - C$239,9003 bd2 ba999 sqftParadise Village, Edmonton, AB T6L 7G8For Sale
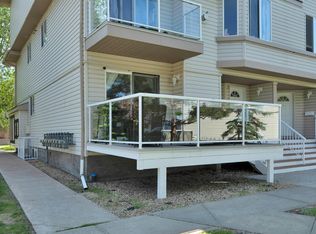 MLS ID #E4495902, Judith Jackman, Century 21 Masters. RAE
 - C$259,9003 bd2 ba1.1k sqftCentre Court, Edmonton, AB T6L 6X3For SaleMLS ID #E4493270, Nicolas MacDonald, The Foundry Real Estate Company Ltd. RAE
- C$219,9993 bd2 ba1.2k sqftVillage On The Green, Edmonton, AB T5A 1H2For SaleMLS ID #E4498143, Ryan Mracek, Keylo.ca. RAE
- C$215,0003 bd2 ba1.2k sqftBirchwood, Edmonton, AB T5A 4L6For SaleMLS ID #E4497447, Neithan Salame, REMAX River City. RAE
- C$239,9903 bd2 ba1k sqftRoyal Terrace, Edmonton, AB T6J 4R2For SaleMLS ID #E4494687, Peter Chen, MaxWell Polaris. RAE
- C$209,0003 bd2 ba1k sqftRiverridge Townhomes, Edmonton, AB T5W 4R4For SaleMLS ID #E4497864, Ron J Schuster, Homes & Gardens Real Estate Limited. RAE
- C$219,9993 bd2 ba1.1k sqftBirchwood, Edmonton, AB T5A 4L6For SaleMLS ID #E4496075, Lydia Probert, Linc Realty Advisors Inc. RAE
- C$195,0002 bd2 ba775 sqftCentre Court, Edmonton, AB T6L 6X3For SaleMLS ID #E4486059, Kristen Cathcart, Real Broker. RAE
- C$249,9003 bd2 ba1k sqftGatesboro, Edmonton, AB T6L 3Z5For SaleMLS ID #E4486530, Cecile J Dumoulin, RE/MAX Excellence. RAE
- C$209,9994 bd2 ba1.1k sqftNorthgate Terrace, Edmonton, AB T5E 3E3For SaleMLS ID #E4497768, Ayat Al-Mustapha, RE/MAX Elite. RAE
- C$299,9003 bd2 ba1.2k sqftAmbassador Place, Edmonton, AB T6L 7A2For SaleMLS ID #E4496953, Sonia Tarabay, RE/MAX Elite. RAE
- C$210,0003 bd2 ba1.1k sqftCastlewoods (Lorelei), Edmonton, AB T5X 2T4For SaleMLS ID #E4496658, Michael T Pelley, REMAX River City. RAE
- C$200,0002 bd2 ba934 sqftTudor Lane, Edmonton, AB T6J 3T5For SaleMLS ID #E4494636, Brice J Laidler, Black Sheep Realty. RAE
- C$284,7003 bd2 ba1.5k sqftCentre Court, Edmonton, AB T6L 6X3For SaleMLS ID #E4493414, Connie Barnes, Homes & Gardens Real Estate Limited. RAE
- C$283,0003 bd2 ba1.1k sqftTudor Lane, Edmonton, AB T6J 3T5For SaleMLS ID #E4498334, Sunguo Wang, Homes & Gardens Real Estate Limited. RAE
- C$239,9903 bd2 ba1.2k sqftGlenridge, Edmonton, AB T5X 4P4For SaleMLS ID #E4498298, Eva Borsai-Bokor, MaxWell Polaris. RAE
- C$263,0004 bd2 ba1.3k sqftCimarron Chase, Edmonton, AB T6J 5J2For SaleMLS ID #E4492902, Derek Keet, One Percent Realty. RAE
