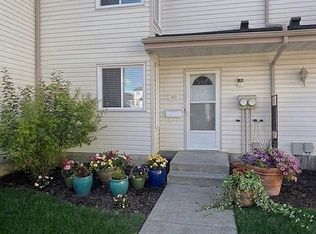

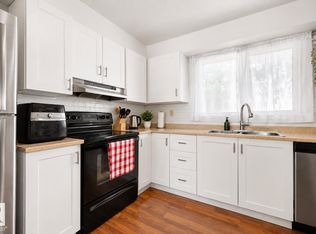
INVESTORS AND FIRST TIME BUYERS! This 3-bedroom, 1.5-bath end-unit townhouse offers exceptional value with major exterior upgrades already completed, including a brand new roof, windows, siding, stucco, eaves, soffits, and upgraded insulation, giving you peace of mind for years to come. Step inside to a bright and inviting interior featuring modern neutral finishes and an open-concept layout designed for everyday living. The spacious kitchen offers ample cabinetry, and stainless steel appliances, while the convenient pass through keeps you connected to family and guests. The vaulted living room ceiling enhances natural light, creating an airy and welcoming space perfect for entertaining or relaxing at home. Outside, enjoy your own private patio, covered carport (2 parking spots: 1 covered and 1 uncovered), and plenty of visitor parking. New vinyl fencing adds to the incredible value! Located close to everything you need, including schools, shopping, groceries, restaurants, public transit, and recreation!
For sale
C$150,000
5512 19a Ave NW, Edmonton, AB T6L 2C1
3beds
1,084sqft
Townhouse
Built in 1978
-- sqft lot
$-- Zestimate®
C$138/sqft
C$-- HOA
What's special
Brand new roofUpgraded insulationBright and inviting interiorModern neutral finishesOpen-concept layoutSpacious kitchenAmple cabinetry
- 48 days
- 41
- 3
Zillow last checked:
Listing updated:
Listed by:
Frazer Connelly,
Sable Realty
Source: RAE,MLS®#: E4498887
Facts & features
Interior
Bedrooms & bathrooms
- Bedrooms: 3
- Bathrooms: 2
- Full bathrooms: 1
- 1/2 bathrooms: 1
Primary bedroom
- Level: Upper
Heating
- Forced Air-1, Natural Gas
Appliances
- Included: Dryer, Microwave Hood Fan, Refrigerator, Electric Stove, Washer
Features
- Closet Organizers, No Animal Home, No Smoking Home
- Flooring: Carpet, Ceramic Tile
- Basement: Partial, Unfinished
Interior area
- Total structure area: 1,084
- Total interior livable area: 1,084 sqft
Video & virtual tour
Property
Parking
- Total spaces: 1
- Parking features: Single Carport, Guest, Parking-Visitor
- Carport spaces: 1
Features
- Levels: 4 Level Split,3
- Exterior features: Playground Nearby
- Pool features: Community, Public Swimming Pool
Lot
- Features: Near Golf Course, Playground Nearby, Near Public Transit, Schools, Shopping Nearby, Golf Nearby, Public Transportation
Construction
Type & style
- Home type: Townhouse
- Property subtype: Townhouse
Materials
- Foundation: Concrete Perimeter
- Roof: Asphalt
Condition
- Year built: 1978
Community & HOA
Community
- Features: Closet Organizers, No Animal Home, No Smoking Home
- Security: Smoke Detector(s), Detectors Smoke
HOA
- Has HOA: Yes
- Services included: Exterior Maintenance, Professional Management, Reserve Fund Contribution
Location
- Region: Edmonton
Financial & listing details
- Price per square foot: C$138/sqft
- Date on market: 7/15/2026
- Ownership: Private
Price history
Price history is unavailable.
Public tax history
Tax history is unavailable.
Climate risks
Neighborhood: Millhurst
Nearby schools
GreatSchools rating
No schools nearby
We couldn't find any schools near this home.

Similar homes

- C$189,9003 bd2 ba1k sqftTamarack Park, Edmonton, AB T6L 4B2For Sale
 MLS ID #E4505579, Derek Keet, One Percent Realty. RAE
 - C$150,0003 bd2 ba1k sqftRundle Park, Edmonton, AB T5W 0C6For Sale
 MLS ID #E4504402, Jason A Thomas, Royal Lepage Summit Realty. RAE
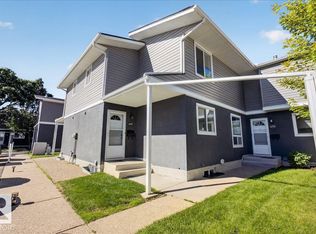
 - C$184,0002 bd2 ba1k sqftSundance Village, Edmonton, AB T6K 3A9For Sale
 MLS ID #E4497859, Wes Springer, RE/MAX Real Estate. RAE
 - C$208,0003 bd2 ba1.1k sqftArbour Glen, Edmonton, AB T6L 4K1For Sale
 MLS ID #E4503814, Brittany Chaplin, Liv Real Estate. RAE
