Welcome to this bright and spacious one-level condo offering comfort, convenience, and great value. This well-designed home features 2 bedrooms and 1 full 4-piece bathroom, with a walk-in closet in the primary bedroom that conveniently connects directly to the bathroom. The large living room provides plenty of space for relaxing and entertaining, while the functional kitchen and adjoining dining area create a practical layout for everyday living. Enjoy the convenience of in-suite laundry, complete with a newer washer, and the peace of mind that comes with a newer hot water tank. Step outside onto the large deck and take in the beautiful view overlooking the green space directly in front of the building. It's the perfect spot to enjoy your morning coffee or unwind after a long day. Ideally located close to shopping, schools, parks, and amenities, this condo offers easy living in a desirable location. Whether you're a first-time buyer, downsizing, or looking for an investment property, this home is a fantastic opportunity you won't want to miss.
For sale
C$160,000
2703 79th St NW #164, Edmonton, AB T6K 3Z6
2beds
958sqft
Apartment
Built in 1982
-- sqft lot
$-- Zestimate®
C$167/sqft
C$329/mo HOA
What's special
Large deck
- 35 days |
- 9 |
- 0 |
Zillow last checked:
Listing updated:
Listed by:
Amanda Shannon, Associate,
Re/Max Real Estate Central Alberta,
Carl Stepp, Associate,
Re/Max Real Estate Central Alberta
Source: courtesy of Pillar9 System,MLS®#: A2321059 Originating MLS®#: Central Alberta
Originating MLS®#: Central AlbertaFacts & features
Interior
Bedrooms & bathrooms
- Bedrooms: 2
- Bathrooms: 1
- Full bathrooms: 1
Other
- Level: Main
- Dimensions: 10`4" x 14`1"
Bedroom
- Level: Main
- Dimensions: 9`4" x 12`10"
Other
- Level: Main
Heating
- Fireplace(s), Forced Air, Natural Gas
Cooling
- None
Appliances
- Included: Dishwasher, Dryer, Electric Range, Range Hood, Refrigerator, Washer
- Laundry: In Unit
Features
- Ceiling Fan(s)
- Flooring: Carpet, Laminate, Tile
- Windows: Window Coverings
- Number of fireplaces: 1
- Fireplace features: Living Room, Wood Burning
- Common walls with other units/homes: 2+ Common Walls
Interior area
- Total interior livable area: 958.55 sqft
Property
Parking
- Total spaces: 1
- Parking features: Assigned, Off Street, Stall
Features
- Levels: Multi Level Unit
- Stories: 2
- Entry location: Top
- Patio & porch: Deck
- Exterior features: Storage
Details
- Parcel number: 56290250
- Zoning: Zone 29
Construction
Type & style
- Home type: Apartment
- Property subtype: Apartment
- Attached to another structure: Yes
Materials
- Stucco
- Roof: Asphalt Shingle
Condition
- New construction: No
- Year built: 1982
Community & HOA
Community
- Subdivision: Meyonohk
HOA
- Has HOA: Yes
- Amenities included: Storage, Visitor Parking
- Services included: Common Area Maintenance, Professional Management, Reserve Fund Contributions, Snow Removal
- HOA fee: C$329 monthly
Location
- Region: Edmonton
Financial & listing details
- Price per square foot: C$167/sqft
- Date on market: 6/15/2026
- Inclusions: Moveable Island
Amanda Shannon, Associate
Amanda Shannon, Associate
(403) 887-2217
By pressing Contact Agent, you agree that the real estate professional identified above may call/text you about your search, which may involve use of automated means and pre-recorded/artificial voices. You don't need to consent as a condition of buying any property, goods, or services. Message/data rates may apply. You also agree to our Terms of Use. Zillow does not endorse any real estate professionals. We may share information about your recent and future site activity with your agent to help them understand what you're looking for in a home.
Price history
Price history is unavailable.
Public tax history
Tax history is unavailable.
Climate risks
Neighborhood: Lakewood
Nearby schools
GreatSchools rating
No schools nearby
We couldn't find any schools near this home.
- C$179,9002 bd1 ba1k sqft2703 79th St NW #10, Edmonton, AB T6K3Z6For Sale
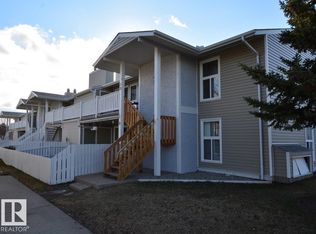
- C$164,9002 bd1 ba885 sqft2703 79th St NW #86, Edmonton, AB T6K3Z6For Sale

- C$215,0003 bd1 ba985 sqft2703 79th St NW #73, Edmonton, AB T6K3Z6For Sale
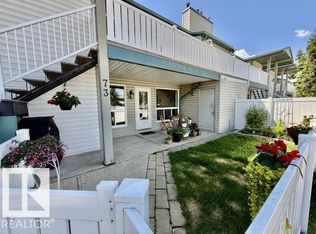
- C$205,0003 bd1 ba1k sqft2703 79th St NW #8, Edmonton, AB T6K3Z6For Sale

- C$167,5002 bd1 ba979 sqft2703 79th St NW #165, Edmonton, AB T6K3Z6For Sale
- C$--3 bd2 ba1.2k sqft27th Ave NW #8703, Edmonton, AB T6K3C9Off Market
- C$169,9002 bd1 ba966 sqft2703 79th St NW #123, Edmonton, AB T6K3Z6For Sale
- C$369,9003 bd3 ba1.3k sqft8118 27th Ave NW, Edmonton, AB T6K4C9For Sale
Similar homes
- C$167,5002 bd1 ba979 sqftEmerald Place II, Edmonton, AB T6K 3Z6For Sale
 MLS ID #E4496191, Christian L Currie, Century 21 All Stars Realty Ltd. RAE
 - C$149,9002 bd1 ba914 sqftMainstreet South, Edmonton, AB T6L 7A8For Sale
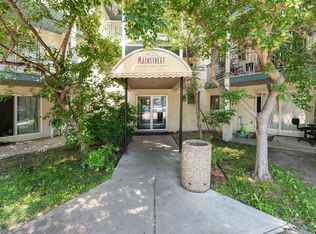 MLS ID #E4496053, Christopher D Greidanus, MaxWell Devonshire Realty. RAE
 - C$179,9002 bd2 ba831 sqftPark Place Meadows, Edmonton, AB T6T 2B5For Sale
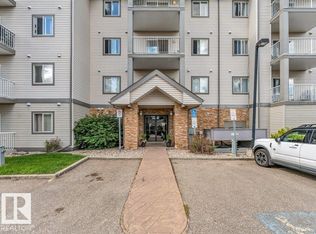 MLS ID #E4499561, Raman Sarao, MaxWell Polaris. RAE
 - C$179,9002 bd2 ba830 sqftPark Place Meadows, Edmonton, AB T6T 2B5For Sale
 MLS ID #E4498995, Yad Dhillon, Nationwide Realty Corp. RAE
 - C$188,0003 bd2 ba1k sqftAspen Close, Edmonton, AB T6L 2C1For SaleMLS ID #E4498887, Frazer Connelly, Sable Realty. RAE
- C$129,0002 bd1 ba866 sqftSpruce Corner Villa, Edmonton, AB T6K 2P9For SaleMLS ID #E4492804, Ram S Virk, Century 21 Leading. RAE
- C$129,9002 bd1 ba889 sqftSpruce Corner Villa, Edmonton, AB T6K 2P9For SaleMLS ID #E4488573, James Day, Exp Realty. RAE
- C$163,5001 bd1 ba665 sqftAspen Meadows, Edmonton, AB T6T 0B6For SaleMLS ID #E4498166, Norm Cholak, REMAX River City. RAE
- C$205,0002 bd2 ba865 sqftElement At MacEwan, Edmonton, AB T6W 0B5For SaleMLS ID #E4499493, Curtis J Leibel, MaxWell Devonshire Realty. RAE
- C$155,0002 bd1 ba845 sqftCommonwealth Pointe II, Edmonton, AB T5B 4X5For SaleMLS ID #E4496699, Loren Janina Alcantara, Realty Focus. RAE
- C$164,8973 bd2 ba997 sqftInner Town Manor, Edmonton, AB T5K 1P6For SaleMLS ID #E4491056, Shaun C Cunningham, RE/MAX Real Estate. RAE
- C$149,9003 bd2 ba956 sqftNeu Manor, Edmonton, AB T5K 1P6For SaleMLS ID #E4496302, Michael Waddell, Real Broker. RAE
- C$179,9002 bd2 ba799 sqftRutherford Village, Edmonton, AB T6W 1T3For SaleMLS ID #E4493102, Nancy Narayan, RE/MAX Elite. RAE
- C$185,8883 bd2 ba673 sqftYork Mills, Edmonton, AB T6K 3R3For SaleMLS ID #E4493915, Shannon L Ferry, Real Broker. RAE
- C$130,0003 bd1 ba1k sqftCountryview, Edmonton, AB T6J 4G2For SaleMLS ID #E4489336, Reuben O Tucker, MaxWell Polaris. RAE
- C$190,0002 bd2 ba886 sqftMacewan Village, Edmonton, AB T6W 1N3For SaleMLS ID #E4491567, Natalie M MacQuarrie, Royal LePage Premier Real Estate. RAE
- C$184,0002 bd2 ba966 sqftBelcanto Court, Edmonton, AB T6C 0Y8For SaleMLS ID #E4489946, David Nam, RE/MAX Excellence. RAE
- C$129,9991 bd1 ba639 sqftMainstreet South, Edmonton, AB T6L 6X9For SaleMLS ID #E4496196, Vanessa G Cabaniang, Exp Realty. RAE
- C$145,0002 bd1 ba1k sqftEspania, Edmonton, AB T5K 1X9For SaleMLS ID #E4490631, Ian Elliott, Exp Realty. RAE
- C$191,9002 bd3 ba1.2k sqftPark Place Meadows, Edmonton, AB T6T 2B5For SaleMLS ID #E4495421, Lynn L Ly, MaxWell Polaris. RAE
