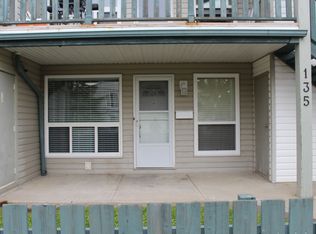
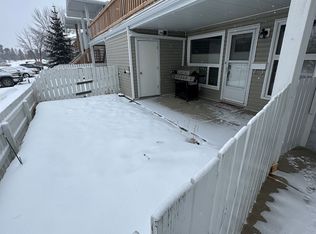
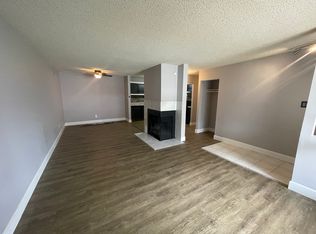
BUYERS-->SELLER WILL PAY 6 MONTH CONDO FEES UP FRONT. Welcome to Emerald Place II! This main-floor TWO-BEDROOMS carriage Style home offers the perfect blend of comfort, convenience, and value—ideal for first-time buyers, Downsizes, and investors alike. The bright, functional layout features a spacious dining area and a cozy two-sided fireplace. The UPDATED KITCHEN, includes NEWER APPLAINCES, a HUGE PANTRY! Other updates include NEWER VINYL PLANK FLOORING and FRESHLY PAINTED THROUGHOUT the suite. Relax in the generous primary bedroom with a walk-in closet and direct access to the 4-piece bath. Step outside to your private, sunny patio, with a beautiful GREEN GARDEN SPACE to make your own! With additional storage, there's lots of space to store your things! Enjoy a great location directly across from Mill Woods Park and Recreation Centre - with schools, shopping, South Common, public transit, and major commuter routes all just minutes away. A fantastic opportunity to own in a well managed community!
For sale
C$169,900
2703 79th St NW #123, Edmonton, AB T6K 3Z6
2beds
966sqft
Carriage
Built in 1982
2,384 Square Feet Lot
$-- Zestimate®
C$176/sqft
C$-- HOA
What's special
Bright functional layoutSpacious dining areaCozy two-sided fireplaceUpdated kitchenHuge pantryNewer vinyl plank flooringGenerous primary bedroom
- 20 days |
- 31 |
- 1 |
Zillow last checked:
Listing updated:
Listed by:
Adam J Benke,
Real Broker
Source: RAE,MLS®#: E4496821
Facts & features
Interior
Bedrooms & bathrooms
- Bedrooms: 2
- Bathrooms: 1
- Full bathrooms: 1
Primary bedroom
- Level: Main
Heating
- Forced Air-1, Natural Gas
Appliances
- Included: Dishwasher-Built-In, Dryer, Refrigerator, Electric Stove, Washer
Features
- Storage
- Flooring: Ceramic Tile, Laminate Flooring
- Windows: Vinyl Windows
- Basement: None, No Basement
- Fireplace features: Wood Burning
Interior area
- Total structure area: 966
- Total interior livable area: 966.39 sqft
Video & virtual tour
Property
Parking
- Total spaces: 1
- Parking features: Stall, Parking-Plug-Ins, Guest, Parking-Visitor
Features
- Levels: 1
- Patio & porch: Patio
- Exterior features: Playground Nearby
- Pool features: Community, Public Swimming Pool
- Fencing: Fenced
Lot
- Size: 2,384 Square Feet
- Features: Near Golf Course, Playground Nearby, Near Public Transit, Schools, Shopping Nearby, Golf Nearby, Public Transportation
Construction
Type & style
- Home type: SingleFamily
- Architectural style: Bungalow
- Property subtype: Carriage
Materials
- Foundation: Concrete Perimeter
- Roof: Asphalt
Condition
- Year built: 1982
Community & HOA
Community
- Features: Patio, Storage-In-Suite
HOA
- Has HOA: Yes
- Services included: Exterior Maintenance, Insur. for Common Areas, Parking, Professional Management, Reserve Fund Contribution
Location
- Region: Edmonton
Financial & listing details
- Price per square foot: C$176/sqft
- Date on market: 7/3/2026
- Ownership: Private
Adam J Benke
Adam J Benke
By pressing Contact Agent, you agree that the real estate professional identified above may call/text you about your search, which may involve use of automated means and pre-recorded/artificial voices. You don't need to consent as a condition of buying any property, goods, or services. Message/data rates may apply. You also agree to our Terms of Use. Zillow does not endorse any real estate professionals. We may share information about your recent and future site activity with your agent to help them understand what you're looking for in a home.
Price history
Price history is unavailable.
Public tax history
Tax history is unavailable.
Climate risks
Neighborhood: Lakewood
Nearby schools
GreatSchools rating
No schools nearby
We couldn't find any schools near this home.
- C$155,0002 bd1 ba1.1k sqft2703 79th St NW #168, Edmonton, AB T6K3Z6For Sale

- C$1,6503 bd1 ba1.1k sqft2703 79th St NW #135, Edmonton, AB T6K3Z6For Rent
- C$--3 bd1 ba-- sqft2703 79th St NW #1, Edmonton, AB T6K3Z6Off Market
- C$--3 bd1 ba-- sqft2703 79th St NW #17, Edmonton, AB T6K3Z6Off Market
- C$164,9002 bd1 ba885 sqft2703 79th St NW #86, Edmonton, AB T6K3Z6For Sale
- C$215,0003 bd1 ba985 sqft2703 79th St NW #73, Edmonton, AB T6K3Z6For Sale
- C$205,0003 bd1 ba1k sqft2703 79th St NW #8, Edmonton, AB T6K3Z6For Sale
- C$167,5002 bd1 ba979 sqft2703 79th St NW #165, Edmonton, AB T6K3Z6For Sale
Similar homes
- C$167,5002 bd1 ba979 sqftEmerald Place II, Edmonton, AB T6K 3Z6For Sale
 MLS ID #E4496191, Christian L Currie, Century 21 All Stars Realty Ltd. RAE
 - C$176,9992 bd1 ba958 sqftTamarack South, Edmonton, AB T6K 4A9For Sale
 MLS ID #E4494682, Harpreet Gill, MaxWell Polaris. RAE
 - C$165,0002 bd1 ba955 sqftMainstreet South, Edmonton, AB T6L 6X9For Sale
 MLS ID #E4490899, Reinee L Bouclin, MaxWell Challenge Realty. RAE
 - C$185,0002 bd1 ba948 sqftShadow Ridge, Edmonton, AB T6J 4T4For Sale
 MLS ID #E4490429, Ricky D Hill, RE/MAX Elite. RAE
 - C$182,8883 bd2 ba673 sqftYork Mills, Edmonton, AB T6K 3R3For SaleMLS ID #E4493915, Shannon L Ferry, Real Broker. RAE
- C$159,9002 bd2 ba833 sqftPark Place Ellerslie Crossing, Edmonton, AB T6X 1N5For SaleMLS ID #E4497368, Jeremy A Dehek, Exp Realty. RAE
- C$169,9002 bd1 ba927 sqftBurgess Manor, Edmonton, AB T5T 3C3For SaleMLS ID #E4489403, Anna Trojanowicz, Century 21 All Stars Realty Ltd. RAE
- C$169,9003 bd1 ba1.1k sqftSurrey Gardens, Edmonton, AB T5T 1Z3For SaleMLS ID #E4496614, Che Taylor, MaxWell Challenge Realty. RAE
- C$169,9002 bd1 ba950 sqftFalconridge, Edmonton, AB T5Y 2H6For SaleMLS ID #E4494258, James Tesoro, RE/MAX Excellence. RAE
- C$164,7002 bd1 ba924 sqftSurrey Gardens, Edmonton, AB T5T 1Z3For SaleMLS ID #E4489404, Trudi Hendry, One Percent Realty. RAE
- C$182,9992 bd2 ba828 sqftPark Place Meadows, Edmonton, AB T6T 2B5For SaleMLS ID #E4497078, Alicia Lemaire, MaxWell Devonshire Realty. RAE
- C$164,9003 bd2 ba956 sqftRundle Park, Edmonton, AB T5W 0C6For SaleMLS ID #E4499317, Kevin Mazurak, 2% Realty. RAE
- C$177,9002 bd2 ba803 sqftRutherford Village, Edmonton, AB T6W 1S9For SaleMLS ID #E4495880, Erin Neil, Royal LePage Noralta Real Estate. RAE
- C$159,9002 bd2 ba844 sqftCommonwealth Pointe II, Edmonton, AB T5B 4X5For SaleMLS ID #E4497273, Marianna N Nikolaev, MaxWell Progressive. RAE
- C$189,9003 bd1 ba1k sqftFalconridge, Edmonton, AB T5Y 2H6For SaleMLS ID #E4498737, Billy Assaf, REMAX River City. RAE
- C$180,0002 bd1 ba939 sqftSurrey Gardens, Edmonton, AB T5T 1Z3For SaleMLS ID #E4490885, Aaron H Robinson, Century 21 Masters. RAE
- C$179,9002 bd2 ba975 sqftRiverbend Village, Edmonton, AB T6H 5G4For SaleMLS ID #E4489112, Colin A Tessier, RE/MAX Elite. RAE
- C$175,0003 bd2 ba904 sqftRundle Park, Edmonton, AB T5W 0C2For SaleMLS ID #E4496163, Raelee Stagliano, REMAX River City. RAE
- C$149,9002 bd2 ba902 sqftNova Place, Edmonton, AB T6J 0R5For SaleMLS ID #E4495701, Ashley Watson, LPT Realty. RAE
- C$179,9002 bd1 ba948 sqftRiverbend Village, Edmonton, AB T6H 5G4For SaleMLS ID #E4491091, Tom Baart, Homes & Gardens Real Estate Limited. RAE
