Welcome to this fully renovated, well-maintained main-floor condo featuring 2 bedrooms, 2 bathrooms, and direct access to a private patio. This bright unit offers in-suite laundry, a storage room, and condo fees that include all utilities (electricity, heat, water/sewer), plus one powered surface parking stall. Inside, you'll find luxury vinyl plank flooring, fresh paint, and abundant natural light. The open concept layout features a spacious living room, dining area, and an updated kitchen with granite countertops, tiled floors, an eating bar, and newer stainless steel appliances. The primary bedroom fits a king-sized bed and includes a walk-through closet and 4-piece ensuite. Both bathrooms feature granite countertops, tiled floors, and gorgeous tiled showers. A second bedroom is next to the guest bath. Walk to Concordia University, the LRT (7 minutes to downtown), Save-On-Foods, McDonald's, shopping, and amenities. Close to NAIT, the U of A, and Commonwealth Stadium.
For sale
C$159,900
11214 80th St NW #112, Edmonton, AB T5B 4X5
2beds
844sqft
Apartment, Lowrise Apartment
Built in 2005
-- sqft lot
$-- Zestimate®
C$189/sqft
C$-- HOA
What's special
Fully renovatedBright unitIn-suite laundryStorage roomLuxury vinyl plank flooringFresh paintAbundant natural light
- 6 days |
- 34 |
- 2 |
Zillow last checked:
Listing updated:
Listed by:
Marianna N Nikolaev,
MaxWell Progressive,
Jaclyn N Horne,
MaxWell Progressive
Source: RAE,MLS®#: E4497273
Facts & features
Interior
Bedrooms & bathrooms
- Bedrooms: 2
- Bathrooms: 2
- Full bathrooms: 2
Primary bedroom
- Level: Main
Heating
- Baseboard, Hot Water, Natural Gas
Appliances
- Included: Dishwasher-Built-In, Dryer, Refrigerator, Electric Stove, Washer
Features
- Storage
- Flooring: Ceramic Tile, Vinyl Plank
- Basement: None, No Basement
Interior area
- Total structure area: 844
- Total interior livable area: 844.54 sqft
Property
Parking
- Parking features: Stall, Parking-Plug-Ins, Guest, Parking-Visitor
Features
- Levels: Single Level Apartment,1
- Patio & porch: Patio
- Exterior features: Landscaped, Playground Nearby
- Pool features: Community, Public Swimming Pool
Lot
- Size: 932 Square Feet
- Features: Landscaped, Park/Reserve, Playground Nearby, Near Public Transit, Shopping Nearby, Public Transportation
Construction
Type & style
- Home type: Apartment
- Property subtype: Apartment, Lowrise Apartment
- Attached to another structure: Yes
Materials
- Foundation: Concrete Perimeter
- Roof: Asphalt
Condition
- Year built: 2005
Community & HOA
Community
- Features: Patio, Storage-In-Suite
- Security: Security Door, Fire Sprinkler System, Sprinkler System-Fire
HOA
- Has HOA: Yes
- Services included: Exterior Maintenance, Insur. for Common Areas, Parking, Professional Management, Reserve Fund Contribution, Water/Sewer
Location
- Region: Edmonton
Financial & listing details
- Price per square foot: C$189/sqft
- Date on market: 7/6/2026
- Ownership: Private
Marianna N Nikolaev
Marianna N Nikolaev
By pressing Contact Agent, you agree that the real estate professional identified above may call/text you about your search, which may involve use of automated means and pre-recorded/artificial voices. You don't need to consent as a condition of buying any property, goods, or services. Message/data rates may apply. You also agree to our Terms of Use. Zillow does not endorse any real estate professionals. We may share information about your recent and future site activity with your agent to help them understand what you're looking for in a home.
Price history
Price history is unavailable.
Public tax history
Tax history is unavailable.
Climate risks
Neighborhood: Cromdale
Nearby schools
GreatSchools rating
No schools nearby
We couldn't find any schools near this home.
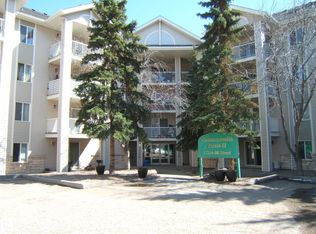
- C$142,5002 bd2 ba854 sqft11214 80th St NW #105, Edmonton, AB T5B4X5For Sale
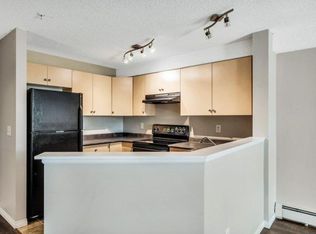
- C$--2 bd1 ba843 sqft11214 80th St NW, Edmonton, AB T5B4X5Off Market
- C$155,0002 bd1 ba845 sqft11214 80th St NW #414, Edmonton, AB T5B4X5For Sale

- C$136,9002 bd2 ba861 sqft11218 80th St NW #204, Edmonton, AB T5B4V9For Sale
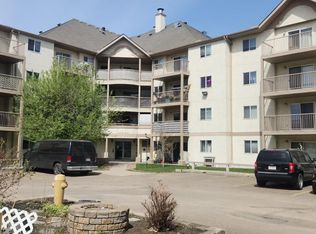
- C$99,5001 bd1 ba738 sqft7915 112th Ave NW #201, Edmonton, AB T5B0E7For Sale
- C$1,299,00010 bd9 ba5.3k sqft7927 112s Ave NW, Edmonton, AB T5B2J7For Sale
- C$--2 bd1 ba877 sqft8117 114th Ave NW #309, Edmonton, AB T5B0C1Off Market
- C$--2 bd1 ba755 sqft8117 114th Ave NW #307, Edmonton, AB T5B0C1Off Market
Similar homes
- C$149,9002 bd2 ba897 sqftPark Place Boulevard, Edmonton, AB T5B 4W5For Sale
 MLS ID #E4489478, Dawn K Fraser, Century 21 Masters. RAE
 - C$169,9002 bd2 ba877 sqftAvenue At Clareview, Edmonton, AB T5Y 0J4For Sale
 MLS ID #E4497791, Jasman Bains, Real Broker. RAE
 - C$159,9001 bd1 ba839 sqftPointe Uptown The, Edmonton, AB T5H 4L5For Sale
 MLS ID #E4497673, Thomas Olsen, Real Broker. RAE
 - C$179,9002 bd2 ba758 sqftElements at McConachie I, Edmonton, AB T5Y 0X2For Sale
 MLS ID #E4497719, Shelly M Shumaker, Century 21 Reward Realty. RAE
 - C$159,9002 bd2 ba833 sqftPark Place Ellerslie Crossing, Edmonton, AB T6X 1N5For SaleMLS ID #E4497368, Jeremy A Dehek, Exp Realty. RAE
- C$189,0002 bd2 ba796 sqftHudson Village, Edmonton, AB T6V 1Y5For SaleMLS ID #E4498281, Calvin R Hexter, Exp Realty. RAE
- C$176,9002 bd2 ba787 sqftAvenue At Hermitage, Edmonton, AB T5A 0X8For SaleMLS ID #E4496078, Sahil Jain, Venus Realty. RAE
- C$155,0002 bd2 ba811 sqftChelsea Greene, Edmonton, AB T5A 0E3For SaleMLS ID #E4492401, Kimberly A Graham, REMAX River City. RAE
- C$204,9002 bd2 ba796 sqftZen The, Edmonton, AB T5H 0C5For SaleMLS ID #E4497278, Marianna N Nikolaev, MaxWell Progressive. RAE
- C$179,9002 bd2 ba924 sqftWaters Edge, Edmonton, AB T6E 6B6For SaleMLS ID #E4494384, Kunal Sachdeva, RE/MAX Excellence. RAE
- C$149,9001 bd1 ba695 sqftTiffany Green, Edmonton, AB T5H 3A6For SaleMLS ID #E4496778, Ryan R Lauber, RE/MAX Elite. RAE
- C$129,9291 bd1 ba652 sqftOliver Village, Edmonton, AB T5K 1V8For SaleMLS ID #E4497963, Mary Bark, REMAX River City. RAE
- C$149,9002 bd2 ba902 sqftNova Place, Edmonton, AB T6J 0R5For SaleMLS ID #E4495701, Ashley Watson, LPT Realty. RAE
- C$133,9002 bd2 ba906 sqftRoyal Court, Edmonton, AB T5T 2R1For SaleMLS ID #E4498188, Kurt Tovillo, MaxWell Polaris. RAE
- C$150,0002 bd1 ba1k sqftChinook Condominiums, Edmonton, AB T6E 2C3For SaleMLS ID #E4493426, Sheldon Casavant, Century 21 Masters. RAE
- C$139,9002 bd2 ba1k sqftRiverview Towers, Edmonton, AB T5K 1W8For SaleMLS ID #E4491669, Steve W Leddy, RE/MAX Elite. RAE
- C$232,5002 bd2 ba1k sqftTower On The Park, Edmonton, AB T5K 2M1For SaleMLS ID #E4497840, Trina P Hodges, RE/MAX Excellence. RAE
- C$168,8002 bd1 ba909 sqftPointe West The, Edmonton, AB T5T 6B9For SaleMLS ID #E4492324, Delores Knudsen, RE/MAX Excellence. RAE
- C$132,5002 bd1 ba723 sqftCrown Royal, Edmonton, AB T5K 1S1For SaleMLS ID #E4494401, Kari Cournoyea, Real Broker. RAE
- C$185,0002 bd2 ba763 sqftCentral Park Estates, Edmonton, AB T5A 5J2For SaleMLS ID #E4485383, Sharna Brooks, Sterling Real Estate. RAE
- Alberta
- Division No. 11
- Edmonton
- T5B 4X5
- Cromdale
- 11214 80th St NW Unit 112
Nearby cities
Nearby neighborhoods
Nearby zip codes
Other Edmonton Topics
