SQUEAKY CLEAN Main floor carriage home featuring a beautiful southwest-facing exposure on quiet tree-lined street just moments from Century Park LRT, with quick access to downtown, the University of Alberta, MacEwan and NAIT. This spacious 2-bedroom condo offers an ideal layout for students, professionals, roommates or guests, in-suite laundry and an inviting open-concept living and dining area designed for comfortable everyday living and easy entertaining. The bright living room is anchored by a cozy fireplace, while the oversized patio and sunny front common yard create the perfect setting to relax and enjoy Edmonton’s warm summer evenings. Plenty of convenient street parking is located directly in front of the unit for guests. Monthly Condo Fees: $377.25 - comes complete with one assigned parking stall.
For sale
C$185,000
2005 Saddleback Rd NW, Edmonton, AB T6J 4T4
2beds
948sqft
Carriage
Built in 1978
2,448 Square Feet Lot
$-- Zestimate®
C$195/sqft
C$-- HOA
What's special
Southwest-facing exposureQuiet tree-lined streetIn-suite laundryCozy fireplaceOversized patioSunny front common yard
- 67 days |
- 11 |
- 0 |
Zillow last checked:
Listing updated:
Listed by:
Ricky D Hill,
RE/MAX Elite,
Marcel J de Moissac,
RE/MAX Elite
Source: RAE,MLS®#: E4490429
Facts & features
Interior
Bedrooms & bathrooms
- Bedrooms: 2
- Bathrooms: 1
- Full bathrooms: 1
Primary bedroom
- Level: Main
Heating
- Forced Air-1, Natural Gas
Appliances
- Included: Dishwasher-Built-In, Dryer, Exhaust Fan, Refrigerator, Electric Stove, Washer
Features
- Flooring: Laminate Flooring, Linoleum
- Basement: None, No Basement
- Fireplace features: Wood Burning
Interior area
- Total structure area: 948
- Total interior livable area: 948.42 sqft
Video & virtual tour
Property
Parking
- Parking features: Stall, Guest, Parking-Visitor
Features
- Levels: 1
- Exterior features: Playground Nearby
Lot
- Size: 2,448 Square Feet
- Features: Playground Nearby, Near Public Transit, Schools, Shopping Nearby, Public Transportation
Construction
Type & style
- Home type: SingleFamily
- Architectural style: Bungalow
- Property subtype: Carriage
Materials
- Foundation: Concrete Perimeter
- Roof: Asphalt
Condition
- Year built: 1978
Community & HOA
HOA
- Has HOA: Yes
- Services included: Exterior Maintenance, Insur. for Common Areas, Parking, Professional Management, Reserve Fund Contribution
Location
- Region: Edmonton
Financial & listing details
- Price per square foot: C$195/sqft
- Date on market: 5/28/2026
- Ownership: Private
Ricky D Hill
Ricky D Hill
By pressing Contact Agent, you agree that the real estate professional identified above may call/text you about your search, which may involve use of automated means and pre-recorded/artificial voices. You don't need to consent as a condition of buying any property, goods, or services. Message/data rates may apply. You also agree to our Terms of Use. Zillow does not endorse any real estate professionals. We may share information about your recent and future site activity with your agent to help them understand what you're looking for in a home.
Price history
Price history is unavailable.
Public tax history
Tax history is unavailable.
Climate risks
Neighborhood: Kaskitayo
Nearby schools
GreatSchools rating
No schools nearby
We couldn't find any schools near this home.
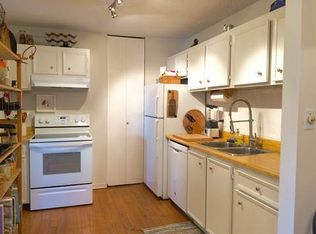
- C$--2 bd1 ba1k sqft2039 Saddleback Rd NW, Edmonton, AB T6J4T4Off Market
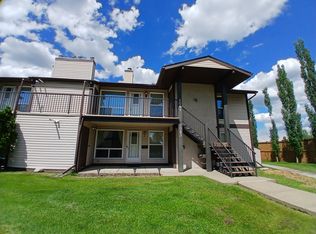
- C$1,5502 bd1 ba1k sqft2081 Saddleback Rd NW, Edmonton, AB T6J4T4For Rent
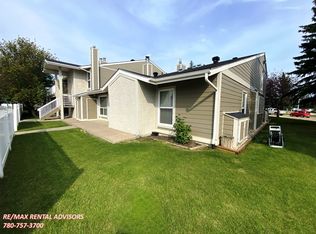
- C$--2 bd1 ba1.1k sqft11130 18th Ave NW, Edmonton, AB T6J4T9Off Market
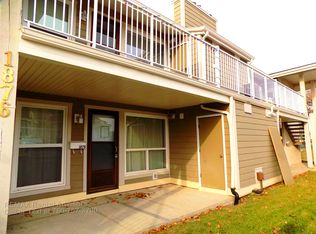
- C$--2 bd1 ba890 sqft1876 111a St NW, Edmonton, AB T6J4T7Off Market
- C$185,0002 bd1 ba887 sqft2071 Saddleback Rd NW, Edmonton, AB T6J4T4For Sale
- C$--1 bd1 ba670 sqft2000 Saddleback Rd NW #1-BEDROOM, Edmonton, AB T6J4S4Off Market
- C$--1 bd1 ba670 sqft2000 Saddleback Rd NW #1B-1BA-670SQFT, Edmonton, AB T6J4S4Off Market
- C$--2 bd1 ba730 sqft2000 Saddleback Rd NW #2-BEDROOM, Edmonton, AB T6J4S4Off Market
Similar homes
- C$190,0002 bd2 ba759 sqftRutherford Landing, Edmonton, AB T6W 2Y1For Sale
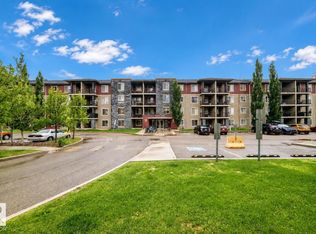 MLS ID #E4501204, Justin Batiuk, Sable Realty. RAE
 - C$169,9002 bd1 ba966 sqftEmerald Place II, Edmonton, AB T6K 3Z6For Sale
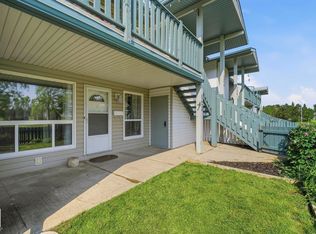 MLS ID #E4496821, Adam J Benke, Real Broker. RAE
 - C$189,0002 bd2 ba756 sqftMacTaggart Ridge Gate, Edmonton, AB T6R 0W3For Sale
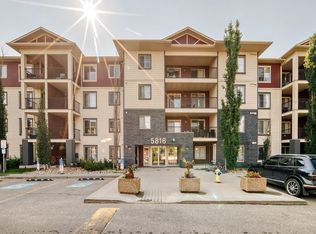 MLS ID #E4500958, Chun Yuan, Initia Property Management. RAE
 - C$220,0003 bd2 ba1k sqftLockhart Gardens, Edmonton, AB T6J 4L3For Sale
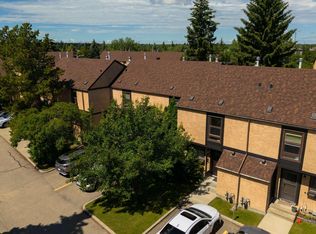 MLS ID #E4498448, Joanna F Affolter, Royal Lepage Arteam Realty. RAE
 - C$211,0003 bd2 ba871 sqftLakewood Estates, Edmonton, AB T6K 3Y1For SaleMLS ID #E4500384, Chantal Blais, Canadian Real Estate Service. RAE
- C$189,9002 bd2 ba841 sqftWaters Edge, Edmonton, AB T6E 6B6For SaleMLS ID #E4500305, Sally Munro, Century 21 Masters. RAE
- C$189,9002 bd2 ba836 sqftHeritage Landing, Edmonton, AB T6W 2A2For SaleMLS ID #E4497126, Brandon M Lai, RE/MAX Elite. RAE
- C$189,0002 bd2 ba1.1k sqftGrande Whitemud, Edmonton, AB T6J 7G8For SaleMLS ID #E4493377, Tim Taneja, smartPRO Realty. RAE
- C$182,8883 bd2 ba673 sqftYork Mills, Edmonton, AB T6K 3R3For SaleMLS ID #E4493915, Shannon L Ferry, Real Broker. RAE
- C$183,8002 bd2 ba753 sqftHeritage Landing, Edmonton, AB T6W 2A2For SaleMLS ID #E4493237, Patrick C Au, Century 21 Masters. RAE
- C$155,0002 bd1 ba1.1k sqftEmerald Place I, Edmonton, AB T6K 3Z6For SaleMLS ID #E4500215, Bella Jevtic, RE/MAX Real Estate. RAE
- C$175,0002 bd2 ba924 sqftWaters Edge, Edmonton, AB T6E 6B6For SaleMLS ID #E4499505, Kunal Sachdeva, RE/MAX Excellence. RAE
- C$165,0002 bd1 ba955 sqftMainstreet South, Edmonton, AB T6L 6X9For SaleMLS ID #E4490899, Reinee L Bouclin, MaxWell Challenge Realty. RAE
- C$179,9002 bd2 ba801 sqftHudson Village, Edmonton, AB T6V 1Y5For SaleMLS ID #E4501370, Christopher E Hampson, RE/MAX Excellence. RAE
- C$174,9002 bd2 ba909 sqftPark Place Ellerslie Court, Edmonton, AB T6X 0C4For SaleMLS ID #E4488375, Joanna Benvenuto, REMAX River City. RAE
- C$259,9003 bd3 ba1.2k sqftYellowbird Court, Edmonton, AB T6J 4V8For SaleMLS ID #E4498307, Carlo Cimino, Realty Canada Inc. RAE
- C$165,0002 bd1 ba911 sqftMainstreet South, Edmonton, AB T6L 6X9For SaleMLS ID #E4490083, Julian P Szklarz, Coldwell Banker Mountain Central. RAE
- C$164,9002 bd2 ba1k sqftLord Nelson The, Edmonton, AB T6H 5K5For SaleMLS ID #E4486755, Chris Broadhurst, REMAX River City. RAE
- C$175,0002 bd2 ba710 sqftCreekwood Landing I, Edmonton, AB T6W 3L5For SaleMLS ID #E4490401, Geoff Gold, Century 21 All Stars Realty Ltd. RAE
- C$149,9002 bd2 ba902 sqftNova Place, Edmonton, AB T6J 0R5For SaleMLS ID #E4495701, Ashley Watson, LPT Realty. RAE
