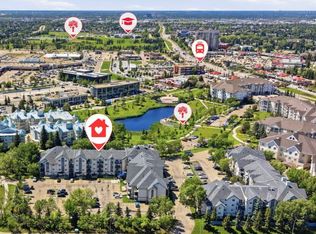
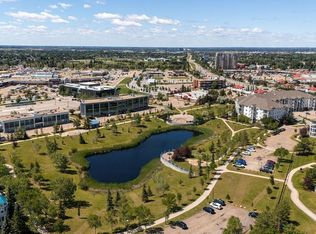
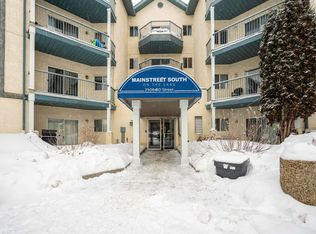
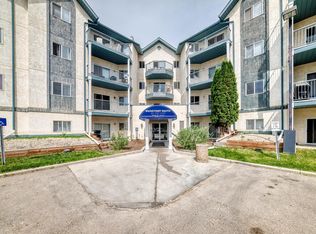
Welcome to this Gorgeous Upgraded Bright, spacious move in ready 2 bedroom condo w in-suite laundry in a great location. New vinyl plank flooring plus brand new plush carpeting in the bedrms, fresh paint, excellent kitchen & washroom, great appliances. The open floor plan plus good size balcony give a very spacious feel. Perfect for first-time buyers, small families, or investors for a strong rental option. This well-designed unit offers comfortable living in a highly convenient location. Steps to Mill Woods Town Centre & Grey Nuns Community Hospital. You are walking to shopping, restaurants, healthcare services, schools & major transit routes, making daily life easy, accessible. Enjoy nearby lake across street, scenic walking trails, parks & green spaces that add to the appeal of this well-connected community. Public transportation is only steps away, adding even more convenience for commuters and tenants alike. An affordable opportunity, excellent lifestyle, in a sought-after location. Great Value !!!
For sale
C$165,000
2508 50th St NW #306, Edmonton, AB T6L 6X9
2beds
911sqft
Apartment, Lowrise Apartment
Built in 1993
-- sqft lot
$-- Zestimate®
C$181/sqft
C$-- HOA
What's special
In-suite laundryNew vinyl plank flooringFresh paintExcellent kitchen and washroomGreat appliancesOpen floor planGood size balcony
- 61 days |
- 12 |
- 0 |
Zillow last checked:
Listing updated:
Listed by:
Julian P Szklarz,
Coldwell Banker Mountain Central,
Oriana L Cronin,
Coldwell Banker Mountain Central
Source: RAE,MLS®#: E4490083
Facts & features
Interior
Bedrooms & bathrooms
- Bedrooms: 2
- Bathrooms: 1
- Full bathrooms: 1
Primary bedroom
- Level: Main
Heating
- Baseboard, Natural Gas
Appliances
- Included: Dishwasher-Built-In, Dryer, Exhaust Fan, Refrigerator, Electric Stove, Washer
Features
- No Smoking Home
- Flooring: Carpet, Vinyl Plank
- Windows: Window Coverings
- Basement: None, No Basement, 9 ft. Basement Ceiling, 9 ft. Basement Ceiling
Interior area
- Total structure area: 911
- Total interior livable area: 911.50 sqft
Property
Parking
- Total spaces: 1
- Parking features: Stall, Parking-Extra, Parking-Plug-Ins
Features
- Levels: Single Level Apartment,1
- Exterior features: Landscaped, Playground Nearby
- Pool features: Community, Public Swimming Pool
Lot
- Features: Environmental Reserve, Near Golf Course, Landscaped, Park/Reserve, Picnic Area, Playground Nearby, Near Public Transit, Recreation Use, Schools, Shopping Nearby, See Remarks, Golf Nearby, Public Transportation
Construction
Type & style
- Home type: Apartment
- Property subtype: Apartment, Lowrise Apartment
- Attached to another structure: Yes
Materials
- Foundation: Concrete Perimeter
- Roof: Asphalt
Condition
- Year built: 1993
Community & HOA
Community
- Features: No Smoking Home
HOA
- Has HOA: Yes
- Services included: Exterior Maintenance, Heat, Insur. for Common Areas, Janitorial Common Areas, Landscape/Snow Removal, Parking, Professional Management, Reserve Fund Contribution, Utilities Common Areas, Water/Sewer
Location
- Region: Edmonton
Financial & listing details
- Price per square foot: C$181/sqft
- Date on market: 5/26/2026
- Ownership: Private
Julian P Szklarz
Julian P Szklarz
By pressing Contact Agent, you agree that the real estate professional identified above may call/text you about your search, which may involve use of automated means and pre-recorded/artificial voices. You don't need to consent as a condition of buying any property, goods, or services. Message/data rates may apply. You also agree to our Terms of Use. Zillow does not endorse any real estate professionals. We may share information about your recent and future site activity with your agent to help them understand what you're looking for in a home.
Price history
Price history is unavailable.
Public tax history
Tax history is unavailable.
Climate risks
Neighborhood: Woodvale
Nearby schools
GreatSchools rating
No schools nearby
We couldn't find any schools near this home.
- C$129,9991 bd1 ba639 sqft2508 50th St NW #214, Edmonton, AB T6L6X9For Sale
- C$179,9002 bd2 ba1.1k sqft2508 50th St NW #113, Edmonton, AB T6L6X9For Sale
- C$198,0002 bd2 ba795 sqft2508 50th St NW #108, Edmonton, AB T6L6X9For Sale
- C$165,0002 bd1 ba955 sqft2508 50th St NW #204, Edmonton, AB T6L6X9For Sale
- C$--2 bd1 ba-- sqft2520 50th St NW #337, Edmonton, AB T6L7A8Off Market
- C$149,9002 bd1 ba914 sqft2520 50th St NW #237, Edmonton, AB T6L7A8For Sale
- C$149,9001 bd1 ba801 sqft2520 50th St NW #233, Edmonton, AB T6L7A8For Sale
- C$--1 bd1 ba1.9k sqft2508 50th St NW #114, Edmonton, AB T6L6X9Off Market
Similar homes
- C$165,0002 bd1 ba955 sqftMainstreet South, Edmonton, AB T6L 6X9For SaleMLS ID #E4490899, Reinee L Bouclin, MaxWell Challenge Realty. RAE
- C$170,0002 bd2 ba690 sqftWalker Lake Gate, Edmonton, AB T6X 2C6For Sale
 MLS ID #E4497409, Manik Bahl, Homes & Gardens Real Estate Limited. RAE
 - C$179,0002 bd2 ba831 sqftPark Place (Ellerslie), Edmonton, AB T6X 1J9For Sale
 MLS ID #E4499623, Monique N Balie, Candid Realty & Management Ltd. RAE
 - C$174,9002 bd2 ba909 sqftPark Place Ellerslie Court, Edmonton, AB T6X 0C4For Sale
 MLS ID #E4488375, Joanna Benvenuto, REMAX River City. RAE
 - C$189,9002 bd2 ba846 sqftTradition At Southbrook The, Edmonton, AB T6W 1T7For SaleMLS ID #E4500693, Mansi Aggarwal, Century 21 Quantum Realty. RAE
- C$189,9002 bd2 ba713 sqftElements At Laurel Crossing The, Edmonton, AB T6T 0V4For SaleMLS ID #E4498904, Zara Sultani, MaxWell Polaris. RAE
- C$175,0002 bd2 ba924 sqftWaters Edge, Edmonton, AB T6E 6B6For SaleMLS ID #E4499505, Kunal Sachdeva, RE/MAX Excellence. RAE
- C$182,9992 bd2 ba828 sqftPark Place Meadows, Edmonton, AB T6T 2B5For SaleMLS ID #E4497078, Alicia Lemaire, MaxWell Devonshire Realty. RAE
- C$164,9002 bd2 ba1k sqftLord Nelson The, Edmonton, AB T6H 5K5For SaleMLS ID #E4486755, Chris Broadhurst, REMAX River City. RAE
- C$176,9992 bd1 ba958 sqftTamarack South, Edmonton, AB T6K 4A9For SaleMLS ID #E4494682, Harpreet Gill, MaxWell Polaris. RAE
- C$149,9002 bd2 ba902 sqftNova Place, Edmonton, AB T6J 0R5For SaleMLS ID #E4495701, Ashley Watson, LPT Realty. RAE
- C$169,4002 bd2 ba835 sqftPark Place Terwillegar Terrace, Edmonton, AB T6R 0N2For SaleMLS ID #E4478540, Jill Micklich, Rimrock Real Estate. RAE
- C$160,0003 bd2 ba1.1k sqftLord Nelson The, Edmonton, AB T6H 5K5For SaleMLS ID #E4492653, Sunny Dhillon, MaxWell Progressive. RAE
- C$159,9002 bd1 ba839 sqftPointe Uptown The, Edmonton, AB T5H 4L5For SaleMLS ID #E4497673, Thomas Olsen, Real Broker. RAE
- C$199,0002 bd2 ba834 sqftPark Place South Terwillegar, Edmonton, AB T6R 0M1For SaleMLS ID #E4500039, Pearl Douglas, Sable Realty. RAE
- C$194,9992 bd1 ba783 sqftElements at Willowhaven, Edmonton, AB T6X 2A8For SaleMLS ID #E4495208, AK Amrit Karan Singh, Royal Lepage Arteam Realty. RAE
- C$169,9001 bd1 ba604 sqftSouthwinds in Summerside, Edmonton, AB T6X 0Z4For SaleMLS ID #E4489155, Conrad A Bitangcol, REMAX River City. RAE
- C$159,9002 bd2 ba728 sqftPark Place Oliver (Westmount), Edmonton, AB T5N 4B7For SaleMLS ID #E4491591, Peshal K Bastola, Sterling Real Estate. RAE
- C$166,5002 bd2 ba938 sqftChurchill West, Edmonton, AB T5H 3M2For SaleMLS ID #E4492985, Jeneen L Marchant, RE/MAX Real Estate. RAE
- C$153,9002 bd2 ba727 sqftPark Place Boulevard, Edmonton, AB T5B 4W5For SaleMLS ID #E4497195, Lucia Arnieri, REMAX River City. RAE
