This bright, move-in-ready one bedroom, 4 pc. bathroom condo offers modern open-concept living in Edmonton's sought-after Summerside lake community. The kitchen features dark cabinetry, subway tile backsplash, and an eating bar. Laminate flooring flows through the living space. In-suite laundry, extra storage, and a prime parking stall steps from the entrance make everyday living effortless. Enjoy fresh air or a BBQ on your own balcony. The well-managed complex includes an exercise room, social room, and guest suite. Pets welcome with Board Approval. Enjoy lake access, scenic trails, parks, and a community centre with pools and skating. Minutes to Anthony Henday Drive, Edmonton International Airport, shopping, and dining. Perfect for professionals, couples, students, or empty nesters. Don't miss this one!
For sale
C$169,900
6084 Stanton Dr SW #215, Edmonton, AB T6X 0Z4
1beds
604sqft
Apartment, Lowrise Apartment
Built in 2012
-- sqft lot
$-- Zestimate®
C$281/sqft
C$-- HOA
What's special
Modern open-concept livingKitchen features dark cabinetrySubway tile backsplashEating barIn-suite laundryExtra storageOwn balcony
- 67 days |
- 10 |
- 1 |
Zillow last checked:
Listing updated:
Listed by:
Conrad A Bitangcol,
REMAX River City
Source: RAE,MLS®#: E4489155
Facts & features
Interior
Bedrooms & bathrooms
- Bedrooms: 1
- Bathrooms: 1
- Full bathrooms: 1
Primary bedroom
- Level: Main
Heating
- Hot Water, Natural Gas
Appliances
- Included: Dishwasher-Built-In, Dryer, Microwave Hood Fan, Refrigerator, Electric Stove, Washer
Features
- No Animal Home, No Smoking Home
- Flooring: Carpet, Laminate Flooring, Linoleum
- Windows: Window Coverings
- Basement: None, No Basement
Interior area
- Total structure area: 604
- Total interior livable area: 604.40 sqft
Video & virtual tour
Property
Parking
- Parking features: Stall, Guest, Parking-Visitor
Features
- Levels: Single Level Apartment,4
- Patio & porch: Deck
- Exterior features: Low Maintenance Landscape, Playground Nearby
- Waterfront features: Lake Privileges, Lake Access Property
Lot
- Size: 589 Square Feet
- Features: Environmental Reserve, Near Golf Course, Low Maintenance Landscape, Park/Reserve, Playground Nearby, Near Public Transit, Schools, Shopping Nearby, Golf Nearby, Public Transportation
Details
- Other equipment: Intercom
Construction
Type & style
- Home type: Apartment
- Property subtype: Apartment, Lowrise Apartment
- Attached to another structure: Yes
Materials
- Foundation: Concrete Perimeter
- Roof: Asphalt
Condition
- Year built: 2012
Community & HOA
Community
- Features: Deck, Intercom, No Animal Home, No Smoking Home
- Security: Security Door
HOA
- Has HOA: Yes
- Services included: Amenities w/Condo, Exterior Maintenance, Heat, Insur. for Common Areas, Professional Management, Reserve Fund Contribution, Water/Sewer, Amenities w/HOA, Lake Access
Location
- Region: Edmonton
Financial & listing details
- Price per square foot: C$281/sqft
- Date on market: 5/21/2026
- Ownership: Private
Conrad A Bitangcol
Conrad A Bitangcol
By pressing Contact Agent, you agree that the real estate professional identified above may call/text you about your search, which may involve use of automated means and pre-recorded/artificial voices. You don't need to consent as a condition of buying any property, goods, or services. Message/data rates may apply. You also agree to our Terms of Use. Zillow does not endorse any real estate professionals. We may share information about your recent and future site activity with your agent to help them understand what you're looking for in a home.
Price history
Price history is unavailable.
Public tax history
Tax history is unavailable.
Climate risks
Neighborhood: Ellerslie
Nearby schools
GreatSchools rating
No schools nearby
We couldn't find any schools near this home.
- C$245,0002 bd2 ba853 sqft6084 Stanton Dr SW #304, Edmonton, AB T6X0Z4For Sale
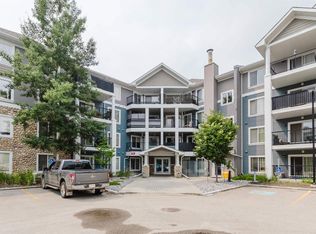
- C$--1 bd1 ba605 sqft6084 Stanton Dr SW #106, Edmonton, AB T6X0Z4Off Market
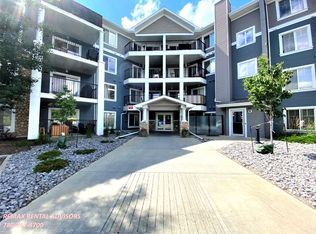
- C$225,0002 bd2 ba815 sqft6084 Stanton Dr SW #123, Edmonton, AB T6X0Z4For Sale
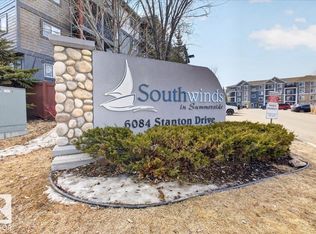
- C$1,4252 bd1 ba-- sqft6120 Stanton Dr SW, Edmonton, AB T6X0Z4For Rent
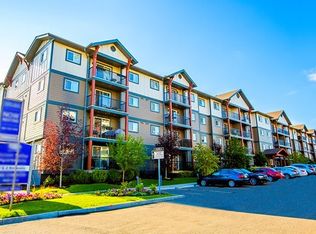
- C$--1 bd1 ba-- sqft6120 Stanton Dr SW #1435595, Edmonton, AB T6X0Z4Off Market
- C$--2 bd1 ba-- sqft6120 Stanton Dr SW #770331, Edmonton, AB T6X0Z4Off Market
- C$459,9004 bd3 ba1k sqft1520 70th St SW, Edmonton, AB T6X0H3For Sale
- C$543,0003 bd3 ba1.9k sqft1332 72nd St SW, Edmonton, AB T6X0H2For Sale
Similar homes
- C$245,0002 bd2 ba853 sqftSouthwinds in Summerside, Edmonton, AB T6X 0Z4For SaleMLS ID #E4500083, Fan Yang, Mozaic Realty Group. RAE
- C$189,9002 bd2 ba846 sqftTradition At Southbrook The, Edmonton, AB T6W 1T7For Sale
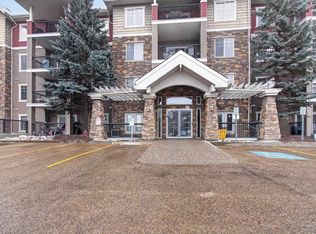 MLS ID #E4500693, Mansi Aggarwal, Century 21 Quantum Realty. RAE
 - C$148,0002 bd1 ba783 sqftPointe Twin Brooks, Edmonton, AB T6J 7B4For Sale
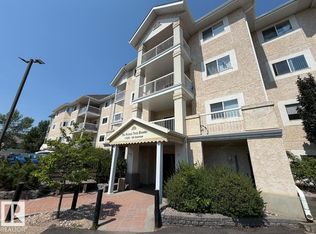 MLS ID #E4500578, James H Mabey, Century 21 Masters. RAE
 - C$189,0002 bd2 ba765 sqftWalker Lake Landing, Edmonton, AB T6X 1P7For Sale
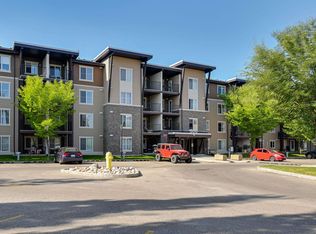 MLS ID #E4485561, Janice L Kosak, MaxWell Challenge Realty. RAE
 - C$199,0002 bd2 ba708 sqftElements at Willowhaven, Edmonton, AB T6X 2A8For SaleMLS ID #E4488295, Ashlee Agrey-Dunville, Hope Street Real Estate Corp. RAE
- C$172,0002 bd1 ba702 sqftHeritage Valley Station, Edmonton, AB T6W 3L6For SaleMLS ID #E4496600, Aakansha Sharma, Nationwide Realty Corp. RAE
- C$175,0002 bd2 ba710 sqftCreekwood Landing I, Edmonton, AB T6W 3L5For SaleMLS ID #E4490401, Geoff Gold, Century 21 All Stars Realty Ltd. RAE
- C$165,0001 bd1 ba571 sqftIon In Ambleside, Edmonton, AB T6W 0R2For SaleMLS ID #E4492006, Kyle Hazlehurst-Julien, Real Broker. RAE
- C$184,1002 bd1 ba744 sqftHeritage Valley Station, Edmonton, AB T6W 3L9For SaleMLS ID #E4499731, Suhani Bharwad, Exp Realty. RAE
- C$178,9002 bd2 ba790 sqftMacewan Village, Edmonton, AB T6W 1N2For SaleMLS ID #E4486350, Ian S Kondics, RE/MAX PREFERRED CHOICE. RAE
- C$179,0002 bd1 ba738 sqftHeritage Valley Station, Edmonton, AB T6W 3L9For SaleMLS ID #E4486959, Akash Mehta, MaxWell Polaris. RAE
- C$189,9002 bd2 ba713 sqftElements At Laurel Crossing The, Edmonton, AB T6T 0V4For SaleMLS ID #E4498904, Zara Sultani, MaxWell Polaris. RAE
- C$189,9002 bd2 ba836 sqftHeritage Landing, Edmonton, AB T6W 2A2For SaleMLS ID #E4497126, Brandon M Lai, RE/MAX Elite. RAE
- C$194,9992 bd1 ba783 sqftElements at Willowhaven, Edmonton, AB T6X 2A8For SaleMLS ID #E4495208, AK Amrit Karan Singh, Royal Lepage Arteam Realty. RAE
- C$183,8002 bd2 ba753 sqftHeritage Landing, Edmonton, AB T6W 2A2For SaleMLS ID #E4493237, Patrick C Au, Century 21 Masters. RAE
- C$167,9001 bd1 ba661 sqftInfusion, Edmonton, AB T6W 0J4For SaleMLS ID #E4482034, Jason C Hilborn, REMAX River City. RAE
- C$169,4002 bd2 ba835 sqftPark Place Terwillegar Terrace, Edmonton, AB T6R 0N2For SaleMLS ID #E4478540, Jill Micklich, Rimrock Real Estate. RAE
- C$169,9002 bd2 ba882 sqftCentral Park Estates, Edmonton, AB T5A 5J2For SaleMLS ID #E4500218, Shaylenne Twele, RE/MAX Excellence. RAE
- C$164,9001 bd1 ba512 sqftEssence at Windermere South, Edmonton, AB T6W 3E4For SaleMLS ID #E4494679, Daniel N Garth, Garth Realty Group Inc.. RAE
- C$139,8881 bd1 ba595 sqftMacewan Village, Edmonton, AB T6W 1N4For SaleMLS ID #E4499722, Stephen H Lau, RE/MAX Real Estate. RAE
