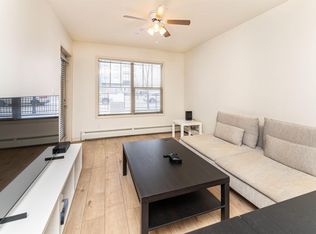
This charming and functional one-bedroom condo with a versatile open space offers an exceptional opportunity—whether you’re looking to expand your real estate portfolio or step into independent living in style. Positioned as a desirable corner unit, you’ll appreciate the added privacy of having only one adjacent neighbour, along with the elevated feel of a high-floor location (3rd floor, just below the top). A stunning corner picture window floods the space with natural light, enhancing the bright and welcoming atmosphere. Thoughtfully situated near both the elevator and stairwell—without being directly beside them—this unit offers convenient access for daily living. Bringing in groceries is effortless, and the nearby stairs provide quick access to visitor parking, making it ideal for guests or dog walks. Inside, the flexible layout maximizes usability and comfort. The building also offers a gym and social room, and includes titled heated underground Parking. **Primary Photo Virtually Staged**
For sale
C$167,900
103 Ambleside Dr SW Unit 301, Edmonton, AB T6W 0J4
1beds
661sqft
Apartment, Lowrise Apartment
Built in 2008
-- sqft lot
$-- Zestimate®
C$254/sqft
C$-- HOA
What's special
Corner unitStunning corner picture windowNatural lightBright and welcoming atmosphere
- 107 days |
- 3 |
- 0 |
Zillow last checked:
Listing updated:
Listed by:
Jason C Hilborn,
REMAX River City
Source: RAE,MLS®#: E4482034
Facts & features
Interior
Bedrooms & bathrooms
- Bedrooms: 1
- Bathrooms: 1
- Full bathrooms: 1
Primary bedroom
- Level: Main
Heating
- Baseboard, Water
Appliances
- Included: Dishwasher-Built-In, Microwave Hood Fan, Refrigerator, Washer/Dryer Stacked, Electric Stove
Features
- Flooring: Carpet, Linoleum
- Windows: Window Coverings, Vinyl Windows
- Basement: None, No Basement
Interior area
- Total structure area: 661
- Total interior livable area: 661.56 sqft
Property
Parking
- Total spaces: 1
- Parking features: Heated Garage, Underground
Features
- Levels: Single Level Apartment,1
- Exterior features: Landscaped, Playground Nearby
Lot
- Size: 799 Square Feet
- Features: Airport Nearby, Corner Lot, Near Golf Course, Landscaped, Picnic Area, Playground Nearby, Near Public Transit, Schools, Shopping Nearby, Golf Nearby, Public Transportation
Construction
Type & style
- Home type: Apartment
- Property subtype: Apartment, Lowrise Apartment
- Attached to another structure: Yes
Materials
- Foundation: Concrete Perimeter
- Roof: Asphalt
Condition
- Year built: 2008
Community & HOA
Community
- Features: Fitness Center, Recreation Room/Centre, Social Rooms, Exercise Room
- Security: Secured Garage/Parking, Security Door, Secured Parking
HOA
- Has HOA: Yes
- Amenities included: Recreation Facility
- Services included: Amenities w/Condo, Exterior Maintenance, Heat, Insur. for Common Areas, Janitorial Common Areas, Landscape/Snow Removal, Parking, Professional Management, Reserve Fund Contribution, Utilities Common Areas, Water/Sewer, Amenities w/HOA
Location
- Region: Edmonton
Financial & listing details
- Price per square foot: C$254/sqft
- Date on market: 4/13/2026
- Ownership: Private
Jason C Hilborn
Jason C Hilborn
By pressing Contact Agent, you agree that the real estate professional identified above may call/text you about your search, which may involve use of automated means and pre-recorded/artificial voices. You don't need to consent as a condition of buying any property, goods, or services. Message/data rates may apply. You also agree to our Terms of Use. Zillow does not endorse any real estate professionals. We may share information about your recent and future site activity with your agent to help them understand what you're looking for in a home.
Price history
Price history is unavailable.
Public tax history
Tax history is unavailable.
Climate risks
Neighborhood: Windermere
Nearby schools
GreatSchools rating
No schools nearby
We couldn't find any schools near this home.
- C$189,9002 bd2 ba759 sqft103 Ambleside Dr SW #108, Edmonton, AB T6W0J4For Sale
- C$219,0002 bd2 ba930 sqft103 Ambleside Dr SW #206, Edmonton, AB T6W0J4For Sale

- C$--2 bd2 ba756 sqft103 Ambleside Dr SW #102, Edmonton, AB T6W0J4Off Market
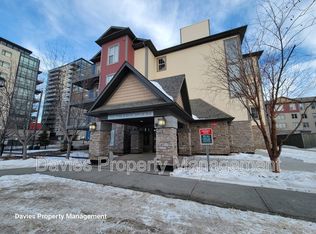
- C$--2 bd2 ba787 sqft103 Ambleside Dr SW #304, Edmonton, AB T6W0J4Off Market
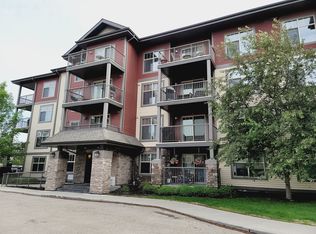
- C$225,0002 bd2 ba855 sqft111 Ambelside Dr SW #408, Edmonton, AB T6W0J4For Sale
- C$222,0002 bd1 ba798 sqft105 Ambleside Dr SW #406, Edmonton, AB T6W0J4For Sale
- C$--2 bd1 ba800 sqft105 Ambleside Dr SW #111, Edmonton, AB T6W0J4Off Market
- C$228,9002 bd1 ba638 sqft5151 Windermere Blvd SW #310, Edmonton, AB T6W2K4For Sale
Similar homes
- C$169,4002 bd2 ba835 sqftPark Place Terwillegar Terrace, Edmonton, AB T6R 0N2For Sale
 MLS ID #E4478540, Jill Micklich, Rimrock Real Estate. RAE
 - C$165,0001 bd1 ba571 sqftIon In Ambleside, Edmonton, AB T6W 0R2For Sale
 MLS ID #E4492006, Kyle Hazlehurst-Julien, Real Broker. RAE
 - C$159,0002 bd1 ba670 sqftHeritage Valley Station, Edmonton, AB T6W 3L9For Sale
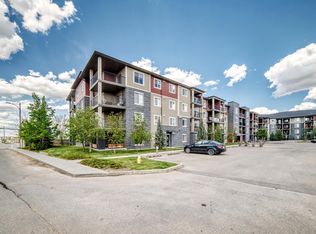 MLS ID #E4500963, Yatan Paul, RE/MAX Excellence. RAE
 - C$149,9001 bd1 ba631 sqftPark Place South Terwillegar, Edmonton, AB T6R 0M1For Sale
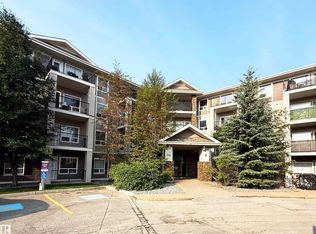 MLS ID #E4500052, Fan Yang, Mozaic Realty Group. RAE
 - C$219,0002 bd2 ba930 sqftInfusion, Edmonton, AB T6W 0J4For SaleMLS ID #E4489325, Patricia Grover, RE/MAX Excellence. RAE
- C$187,0002 bd2 ba835 sqftPark Place South Terwillegar, Edmonton, AB T6R 0M1For SaleMLS ID #E4483123, Ilona Carletti, Professional Realty Group. RAE
- C$174,9001 bd1 ba698 sqftPark Place South Terwillegar, Edmonton, AB T6R 0A7For SaleMLS ID #E4487553, Randeep Dhaliwal, Royal Lepage Arteam Realty. RAE
- C$184,9002 bd2 ba749 sqftElements At Windermere, Edmonton, AB T6W 2P2For SaleMLS ID #E4498830, Mark Clericuzio, The Foundry Real Estate Company Ltd. RAE
- C$164,9001 bd1 ba512 sqftEssence at Windermere South, Edmonton, AB T6W 3E4For SaleMLS ID #E4494679, Daniel N Garth, Garth Realty Group Inc.. RAE
- C$199,0002 bd2 ba834 sqftPark Place South Terwillegar, Edmonton, AB T6R 0M1For SaleMLS ID #E4500039, Pearl Douglas, Sable Realty. RAE
- C$175,0002 bd2 ba710 sqftCreekwood Landing I, Edmonton, AB T6W 3L5For SaleMLS ID #E4490401, Geoff Gold, Century 21 All Stars Realty Ltd. RAE
- C$164,9001 bd1 ba649 sqftMacewan Gardens, Edmonton, AB T6W 0C5For SaleMLS ID #E4485173, Keri A Harstad, MaxWell Devonshire Realty. RAE
- C$157,0001 bd1 ba611 sqftPark Place South Terwillegar, Edmonton, AB T6R 0M1For SaleMLS ID #E4478479, Peter Chen, MaxWell Polaris. RAE
- C$158,0002 bd1 ba678 sqftCreekwood Landing I, Edmonton, AB T6W 3L5For SaleMLS ID #E4493320, Geoff Gold, Century 21 All Stars Realty Ltd. RAE
- C$189,9002 bd2 ba846 sqftTradition At Southbrook The, Edmonton, AB T6W 1T7For SaleMLS ID #E4500693, Mansi Aggarwal, Century 21 Quantum Realty. RAE
- C$189,9002 bd2 ba745 sqftWindermere Village, Edmonton, AB T6W 2C3For SaleMLS ID #E4492360, Tanya R Wold, Tactic Realty. RAE
- C$175,0002 bd2 ba864 sqftPark Place Hamptons, Edmonton, AB T6M 0A4For SaleMLS ID #E4500797, Juliana M Salvador, 2% Realty Pro. RAE
- C$178,9002 bd2 ba790 sqftMacewan Village, Edmonton, AB T6W 1N2For SaleMLS ID #E4486350, Ian S Kondics, RE/MAX PREFERRED CHOICE. RAE
- C$139,9991 bd1 ba562 sqftAxxess At Terwillegar, Edmonton, AB T6R 0N6For SaleMLS ID #E4492588, Jennifer E Chan, Zolo Realty. RAE
- C$199,9002 bd2 ba797 sqftWindermere Village, Edmonton, AB T6W 2C3For SaleMLS ID #E4494552, . Daljeet Singh, Nationwide Realty Corp. RAE
