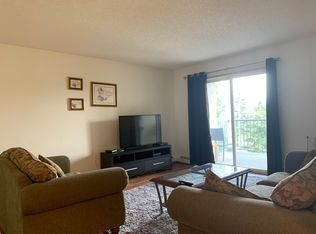
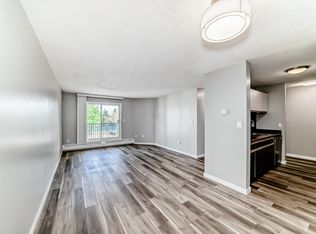
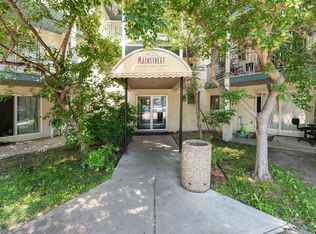
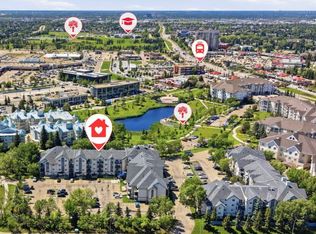
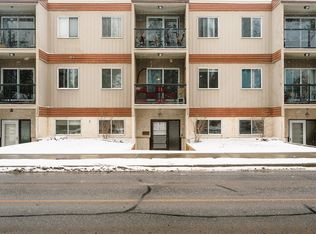
Mainstreet South, beautifully located in the heart of Millwoods and situated backing onto a park & lake! You're going to love this immaculate & spacious apartment style condominium featuring an open floorplan. 1 bedroom plus den, oversized primary bedroom, den, 4 piece bathroom, in suite laundry, OUTSTANDING OUTDOOR SPACE - the super sized balcony must be seen and can accommodate a crowd - perfect for entertaining, SW exposure! Additional highlights include the galley-style kitchen with pass-through & upgraded subway tile, and vinyl plank flooring, upgraded baseboards & casings throughout the home. Close to LRT, Grey Nuns Hospital, bus stop, shopping, restaurants, and more. Affordable! Condo fee includes heat & water, $422.29. Pets are allowed with condominium board approval. (Photo of den as guest room is virtually staged).
For sale
C$149,900
2520 50th St NW #233, Edmonton, AB T6L 7A8
1beds
801sqft
Apartment, Lowrise Apartment
Built in 1995
-- sqft lot
$-- Zestimate®
C$187/sqft
C$-- HOA
What's special
Open floorplanOversized primary bedroomIn suite laundrySw exposureVinyl plank flooring
- 44 days |
- 6 |
- 0 |
Zillow last checked:
Listing updated:
Listed by:
Jodie M Allen,
Royal LePage Prestige Realty
Source: RAE,MLS®#: E4492347
Facts & features
Interior
Bedrooms & bathrooms
- Bedrooms: 1
- Bathrooms: 1
- Full bathrooms: 1
Primary bedroom
- Level: Main
Heating
- Hot Water, Natural Gas
Appliances
- Included: Dishwasher-Built-In, Dryer, Refrigerator, Electric Stove, Washer
Features
- No Animal Home, No Smoking Home
- Flooring: Vinyl Plank
- Basement: None, No Basement
Interior area
- Total structure area: 801
- Total interior livable area: 801.16 sqft
Video & virtual tour
Property
Parking
- Total spaces: 1
- Parking features: Stall, Parking-Plug-Ins, Guest, Parking-Visitor
Features
- Levels: Single Level Apartment,1
- Waterfront features: Backs Onto Lake
Lot
- Size: 997 Square Feet
- Features: Park/Reserve, Near Public Transit, Schools, Shopping Nearby, Public Transportation
Details
- Other equipment: Intercom
Construction
Type & style
- Home type: Apartment
- Property subtype: Apartment, Lowrise Apartment
- Attached to another structure: Yes
Materials
- Foundation: Concrete Perimeter
- Roof: Asphalt
Condition
- Year built: 1995
Community & HOA
Community
- Features: Intercom, No Animal Home, No Smoking Home
- Security: Security Door
HOA
- Has HOA: Yes
- Services included: Exterior Maintenance, Heat, Insur. for Common Areas, Janitorial Common Areas, Landscape/Snow Removal, Parking, Professional Management, Reserve Fund Contribution, Water/Sewer, See Remarks
Location
- Region: Edmonton
Financial & listing details
- Price per square foot: C$187/sqft
- Date on market: 6/6/2026
- Ownership: Probate
Jodie M Allen
Jodie M Allen
By pressing Contact Agent, you agree that the real estate professional identified above may call/text you about your search, which may involve use of automated means and pre-recorded/artificial voices. You don't need to consent as a condition of buying any property, goods, or services. Message/data rates may apply. You also agree to our Terms of Use. Zillow does not endorse any real estate professionals. We may share information about your recent and future site activity with your agent to help them understand what you're looking for in a home.
Price history
Price history is unavailable.
Public tax history
Tax history is unavailable.
Climate risks
Neighborhood: Woodvale
Nearby schools
GreatSchools rating
No schools nearby
We couldn't find any schools near this home.
- C$--2 bd1 ba-- sqft2520 50th St NW #337, Edmonton, AB T6L7A8Off Market
- C$165,0002 bd1 ba911 sqft2508 50th St NW #306, Edmonton, AB T6L6X9For Sale
- C$149,9002 bd1 ba914 sqft2520 50th St NW #237, Edmonton, AB T6L7A8For Sale
- C$129,9991 bd1 ba639 sqft2508 50th St NW #214, Edmonton, AB T6L6X9For Sale
- C$179,9002 bd2 ba1.1k sqft2508 50th St NW #113, Edmonton, AB T6L6X9For Sale
- C$198,0002 bd2 ba795 sqft2508 50th St NW #108, Edmonton, AB T6L6X9For Sale
- C$165,0002 bd1 ba955 sqft2508 50th St NW #204, Edmonton, AB T6L6X9For Sale
- C$--1 bd1 ba1.9k sqft2508 50th St NW #114, Edmonton, AB T6L6X9Off Market
Similar homes
- C$129,9991 bd1 ba639 sqftMainstreet South, Edmonton, AB T6L 6X9For SaleMLS ID #E4496196, Vanessa G Cabaniang, Exp Realty. RAE
- C$159,7001 bd1 ba645 sqftPark Place (Ellerslie), Edmonton, AB T6X 1N5For Sale
 MLS ID #E4493754, Catherine G Missiaen, Homes & Gardens Real Estate Limited. RAE
 - C$154,9001 bd1 ba625 sqftNo Name, Edmonton, AB T6E 1L1For Sale
 MLS ID #E4498869, Damon P Enns, RE/MAX Elite. RAE
 - C$158,0002 bd2 ba903 sqftBelcanto Court, Edmonton, AB T6C 0Y8For Sale
 MLS ID #E4497872, Bruce G Weiss, RE/MAX Excellence. RAE
 - C$139,0002 bd1 ba882 sqftCedarbrae Gardens, Edmonton, AB T6J 0R5For SaleMLS ID #E4499046, Aaron Richard Simeon, Exp Realty. RAE
- C$139,0001 bd1 ba709 sqftGrande Whitemud, Edmonton, AB T6J 7G8For SaleMLS ID #E4495373, Vida Guan, Mozaic Realty Group. RAE
- C$149,9001 bd1 ba695 sqftTiffany Green, Edmonton, AB T5H 3A6For SaleMLS ID #E4496778, Ryan R Lauber, RE/MAX Elite. RAE
- C$147,5002 bd2 ba812 sqftCentral Park, Edmonton, AB T5K 2N3For SaleMLS ID #E4489866, Ryan T Gillen, Lux Real Estate Inc. RAE
- C$167,5002 bd2 ba869 sqftMacewan Village, Edmonton, AB T6W 1N3For SaleMLS ID #E4497123, Aaron P Dulmage, Exp Realty. RAE
- C$179,0002 bd2 ba830 sqftPark Place Ellerslie Crossing, Edmonton, AB T6X 1N6For SaleMLS ID #E4493917, Terri-Lynn Campbell, Professional Realty Group. RAE
- C$172,5002 bd2 ba925 sqftWestridge The, Edmonton, AB T5T 6S7For SaleMLS ID #E4499737, Janeen Tinker, MaxWell Devonshire Realty. RAE
- C$167,5002 bd1 ba979 sqftEmerald Place II, Edmonton, AB T6K 3Z6For SaleMLS ID #E4496191, Christian L Currie, Century 21 All Stars Realty Ltd. RAE
- C$114,5001 bd1 ba613 sqftMillwoods Terrace, Edmonton, AB T6K 2M2For SaleMLS ID #E4498342, Michelle C Zenon, RE/MAX Real Estate. RAE
- C$142,0001 bd1 ba863 sqftMcDougall Lofts, Edmonton, AB T5H 3C2For SaleMLS ID #E4490896, Dennis Aquino, Sterling Real Estate. RAE
- C$149,9002 bd1 ba782 sqftCarlisle Santa Fe, Edmonton, AB T5Z 3A7For SaleMLS ID #E4481940, Zak B Mimouni, Exp Realty. RAE
- C$118,9002 bd1 ba728 sqftFairways South, Edmonton, AB T6J 3V6For SaleMLS ID #E4494527, Jordan Clarke, The Foundry Real Estate Company Ltd. RAE
- C$159,0002 bd2 ba857 sqftPark Place Boulevard, Edmonton, AB T5B 4W5For SaleMLS ID #E4496234, Monica M Kozak, Bermont Realty (1983) Ltd. RAE
- C$165,0001 bd1 ba836 sqftCherry Brooke Court, Edmonton, AB T5K 1X5For SaleMLS ID #E4498063, Sean T Gerke, Century 21 All Stars Realty Ltd. RAE
- C$149,8003 bd2 ba1.1k sqftLord Nelson The, Edmonton, AB T6H 5K5For SaleMLS ID #E4484082, Kevin H Rakowski, Century 21 Masters. RAE
- C$139,0002 bd2 ba1k sqftLord Nelson The, Edmonton, AB T6H 5K5For SaleMLS ID #E4489772, Nidhi Kapoor, MaxWell Polaris. RAE
