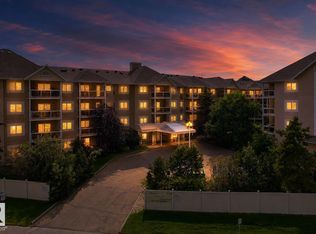
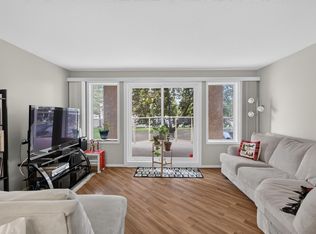
No age restriction building - for all age. FIRST-TIME HOMEBUYERS & INVESTORS – DON’T MISS THIS! • Healthy reserve fund & 10–30 years of remaining life on major components (exterior/interior + U/G parkade) • Upgrades: New Refrigerator, New Moen kitchen faucet, modern shower head, sleek tile flooring • Spacious 1-Bedroom Layout w/ green view: Full bathroom, in-suite laundry, and extra storage room. Cozy gas fireplace in active working condition for winter warmth. • The unit is well-spaced from the neighbours. Exceptionally quiet w/ zero noise disturbance - offers an outstanding living experience. Private balcony (gas BBQ hookup included) with green views—perfect for summer relaxation. • Prime Location – Steps to Southgate Mall, LRT (direct to U of A), all levels of schools, and EPL library. • Building amenities: Fitness center, party/social room, wheelchair access, and visitor parking. • Ideal for first-time buyers or investors seeking a low-maintenance, well-located property with strong rental potential!
For sale
C$139,000
10511 42nd Ave NW #110, Edmonton, AB T6J 7G8
1beds
709sqft
Apartment, Lowrise Apartment
Built in 1998
-- sqft lot
$-- Zestimate®
C$196/sqft
C$-- HOA
What's special
- 53 days |
- 18 |
- 0 |
Zillow last checked:
Listing updated:
Listed by:
Vida Guan,
Mozaic Realty Group
Source: RAE,MLS®#: E4495373
Facts & features
Interior
Bedrooms & bathrooms
- Bedrooms: 1
- Bathrooms: 1
- Full bathrooms: 1
Primary bedroom
- Level: Main
Heating
- Baseboard, Natural Gas
Appliances
- Included: Dishwasher-Built-In, Dryer, Exhaust Fan, Refrigerator, Electric Stove, Washer
Features
- No Animal Home, No Smoking Home, Storage
- Flooring: Carpet, Ceramic Tile
- Windows: Window Coverings
- Basement: None, No Basement
- Fireplace features: Gas
Interior area
- Total structure area: 709
- Total interior livable area: 709.99 sqft
Property
Parking
- Total spaces: 1
- Parking features: Heated Garage, Underground, See Remarks, Guest, Parking-Visitor
Features
- Levels: Single Level Apartment,1
- Patio & porch: Patio
- Exterior features: Backs Onto Park/Trees, Playground Nearby
- Pool features: Community, Public Swimming Pool
Lot
- Features: Backs Onto Park/Trees, Flat Site, Picnic Area, Playground Nearby, Near Public Transit, Schools, Shopping Nearby, Ski Hill Nearby, See Remarks, Public Transportation
Construction
Type & style
- Home type: Apartment
- Property subtype: Apartment, Lowrise Apartment
- Attached to another structure: Yes
Materials
- Foundation: Concrete Perimeter
- Roof: Asphalt
Condition
- Year built: 1998
Community & HOA
Community
- Features: Fitness Center, No Animal Home, No Smoking Home, Patio, Social Rooms, Storage-In-Suite, Natural Gas BBQ Hookup, Exercise Room
- Security: Secured Garage/Parking, Security Door, Secured Parking
HOA
- Has HOA: Yes
- Services included: Amenities w/Condo, Exterior Maintenance, Heat, Insur. for Common Areas, Janitorial Common Areas, Parking, Professional Management, Reserve Fund Contribution, Utilities Common Areas, Water/Sewer
Location
- Region: Edmonton
Financial & listing details
- Price per square foot: C$196/sqft
- Date on market: 6/24/2026
- Ownership: Private
Price history
Price history is unavailable.
Public tax history
Tax history is unavailable.
Climate risks
Neighborhood: Rideau Park
Nearby schools
GreatSchools rating
No schools nearby
We couldn't find any schools near this home.
- C$189,0002 bd2 ba1.1k sqft10511 42nd Ave NW #124, Edmonton, AB T6J7G8For Sale

- C$219,0003 bd2 ba1.2k sqft10511 42nd Ave NW #101, Edmonton, AB T6J7G8For Sale
- C$211,9002 bd2 ba1.2k sqft10421 42nd Ave NW #208, Edmonton, AB T6J7C8For Sale

- C$218,0002 bd1 ba919 sqft10421 42nd Ave NW #105, Edmonton, AB T6J7C8For Sale
- C$--2 bd1 ba860 sqft4240 106th St NW #2, Edmonton, AB T6J2S4Off Market
- C$--2 bd1 ba860 sqft4240 106th St NW #D2E0E1688, Edmonton, AB T6J2S4Off Market
- C$--1 bd1 ba735 sqft4240 106th St NW #1-BEDROOM, Edmonton, AB T6J2S4Off Market
- C$---- bd1 ba470 sqft4240 106th St NW #461107, Edmonton, AB T6J2S4Off Market
Similar homes
- C$129,5001 bd2 ba819 sqftPark Place Boulevard, Edmonton, AB T5B 4W5For Sale
 MLS ID #E4503384, Ross G Osioway, Sable Realty. RAE
 - C$135,0001 bd1 ba611 sqftDorchester House, Edmonton, AB T5K 1N6For Sale
 MLS ID #E4502304, Tyler J Ellis, Real Broker. RAE
 - C$147,9001 bd1 ba597 sqftRutherford Village, Edmonton, AB T6W 1S9For Sale
 MLS ID #E4502257, Francis Fan, MaxWell Polaris. RAE
 - C$129,9002 bd1 ba825 sqftCedarbrae Gardens, Edmonton, AB T6J 0T9For Sale
 MLS ID #E4495600, Nicole M Toshack, RE/MAX Excellence. RAE
 - C$140,0001 bd1 ba632 sqftPointe Uptown The, Edmonton, AB T5H 4L5For SaleMLS ID #E4500599, Daisy H Aw, Century 21 Masters. RAE
- C$129,9991 bd1 ba695 sqftMainstreet South, Edmonton, AB T6L 6X9For SaleMLS ID #E4496196, Vanessa G Cabaniang, Exp Realty. RAE
- C$149,9002 bd1 ba914 sqftMainstreet South, Edmonton, AB T6L 7A8For SaleMLS ID #E4496053, Christopher D Greidanus, MaxWell Devonshire Realty. RAE
- C$115,0001 bd1 ba670 sqftCedarbrae Gardens, Edmonton, AB T6J 0T9For SaleMLS ID #E4501935, Kuljeet Dhaliwal, Royal Lepage Arteam Realty. RAE
- C$144,9001 bd1 ba596 sqftRutherford Village, Edmonton, AB T6W 1S9For SaleMLS ID #E4488682, Peshal K Bastola, Sterling Real Estate. RAE
- C$109,0001 bd1 ba611 sqftRiverbend Manor, Edmonton, AB T6H 4T4For SaleMLS ID #E4503355, Sandy Kahlon, RE/MAX Excellence. RAE
- C$144,8001 bd1 ba513 sqftHeritage Landing, Edmonton, AB T6W 2A2For SaleMLS ID #E4502773, Andy Maan, Royal Lepage Magna. RAE
- C$157,5002 bd1 ba911 sqftMainstreet, Edmonton, AB T6L 6S6For SaleMLS ID #E4502649, Christopher D Greidanus, MaxWell Devonshire Realty. RAE
- C$109,9002 bd1 ba835 sqftCountryview, Edmonton, AB T6J 4G2For SaleMLS ID #E4502129, Dawn J Morgan, Exp Realty. RAE
- C$149,9001 bd1 ba710 sqftVictoria Park Tower, Edmonton, AB T5K 1N4For SaleMLS ID #E4497945, Danelle L Bolinski, NOW Real Estate Group. RAE
- C$129,9002 bd1 ba889 sqftSpruce Corner Villa, Edmonton, AB T6K 2P9For SaleMLS ID #E4488573, James Day, Exp Realty. RAE
- C$129,9001 bd1 ba444 sqftFern Lee, Edmonton, AB T6E 3Z9For SaleMLS ID #E4498366, Shane Gwilliam, Sable Realty. RAE
- C$130,0003 bd1 ba1k sqftCountryview, Edmonton, AB T6J 4G2For SaleMLS ID #E4489336, Reuben O Tucker, MaxWell Polaris. RAE
- C$129,0001 bd1 ba716 sqftLord Nelson The, Edmonton, AB T6H 5K5For SaleMLS ID #E4490948, Fan Yang, Mozaic Realty Group. RAE
- C$162,9002 bd2 ba803 sqftRutherford Village, Edmonton, AB T6W 1S9For SaleMLS ID #E4495880, Erin Neil, Royal LePage Noralta Real Estate. RAE
- C$157,5002 bd2 ba889 sqftPark Place Boulevard, Edmonton, AB T5B 4W5For SaleMLS ID #E4502373, Lindsay Cottrell, NOW Real Estate Group. RAE
